Search

Leave a Message

Thank you for your message. We will be in touch with you shortly.

Explore My Properties

Property Description

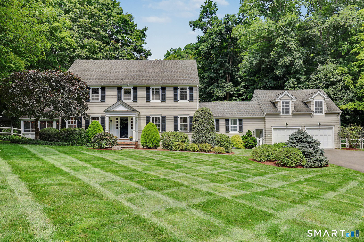
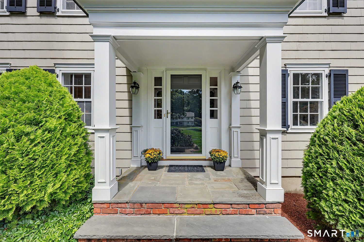
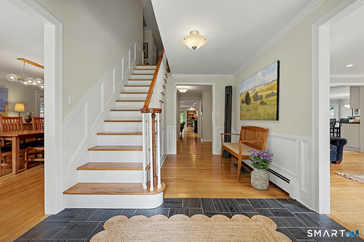
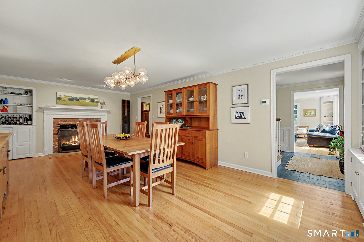
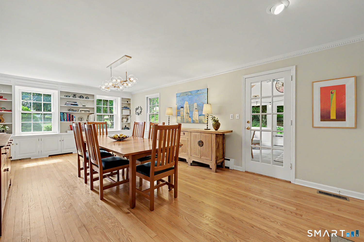
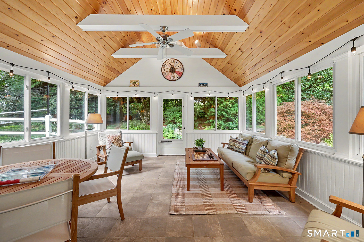
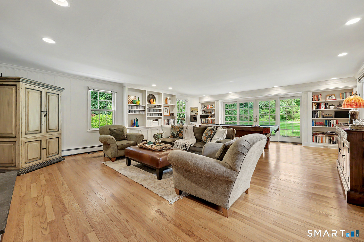
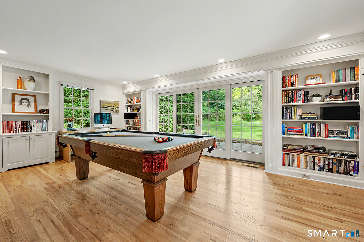
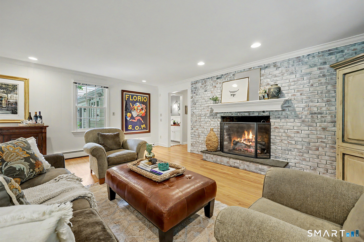
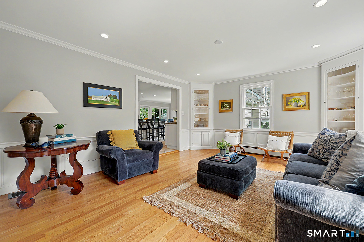
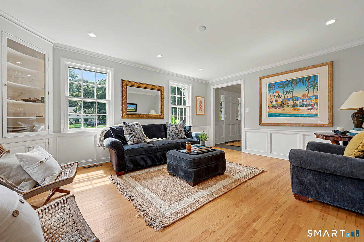
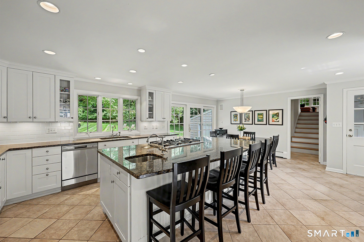
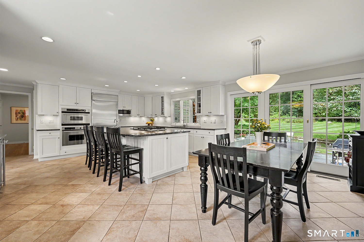
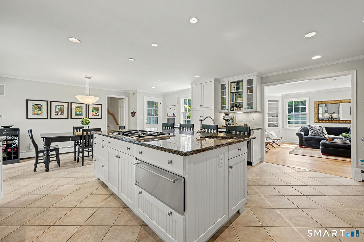
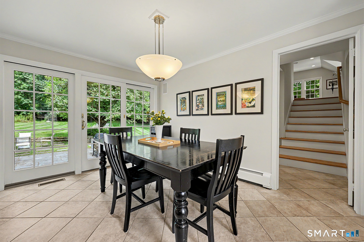
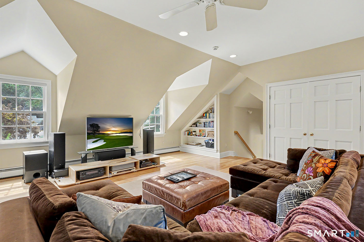
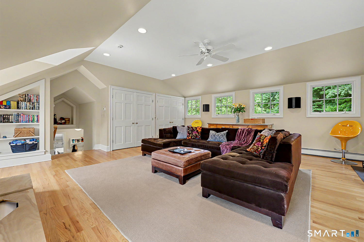
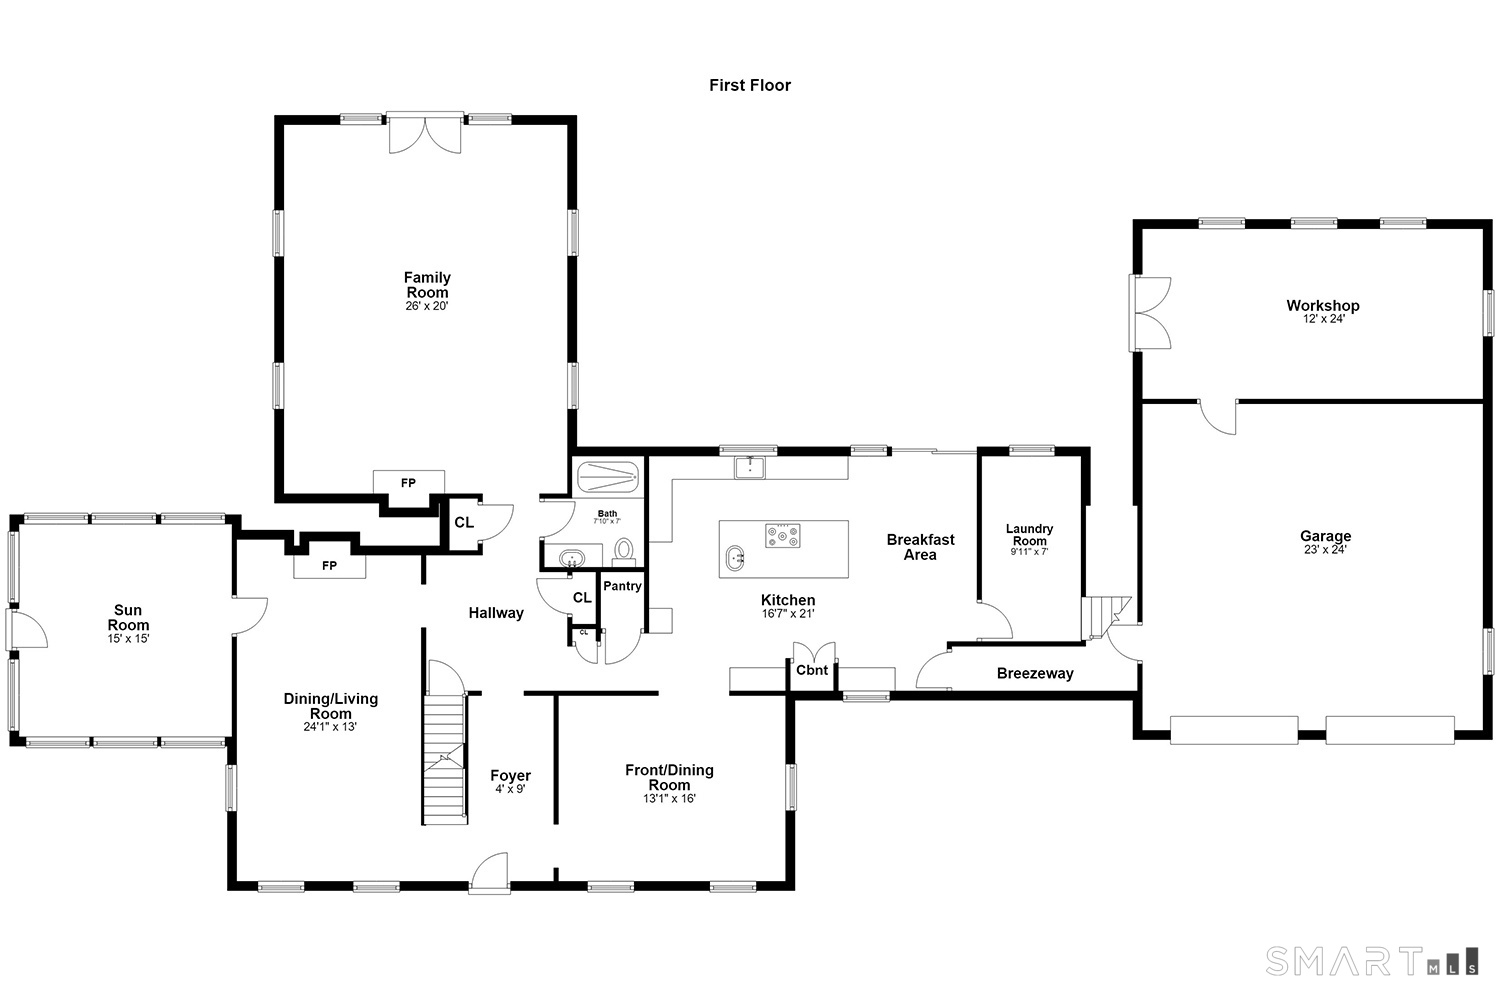
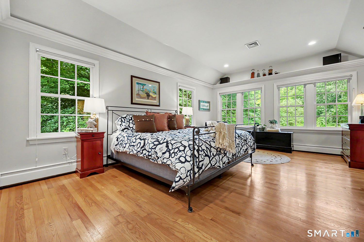
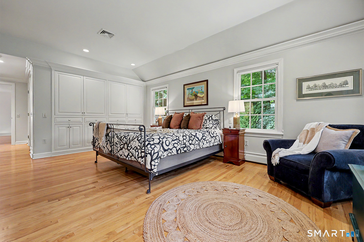
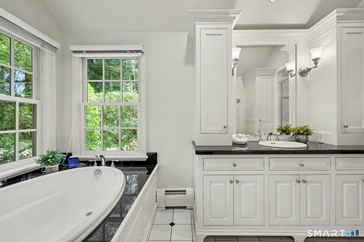
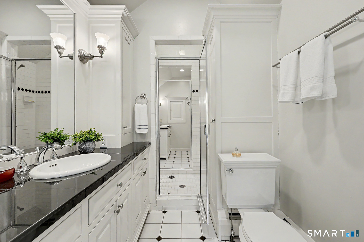
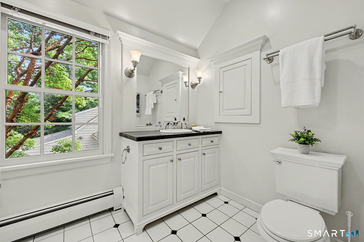
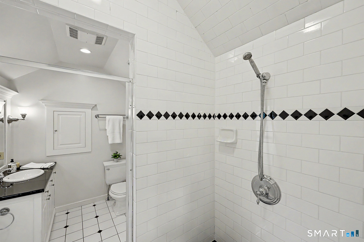
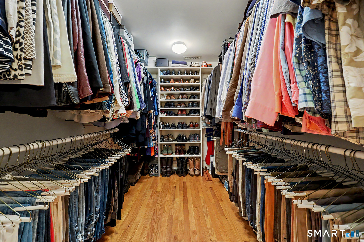
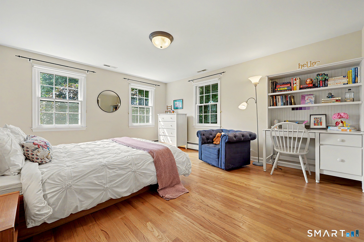
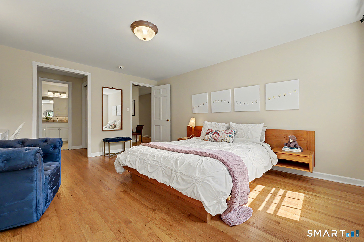
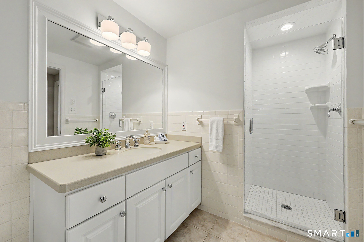
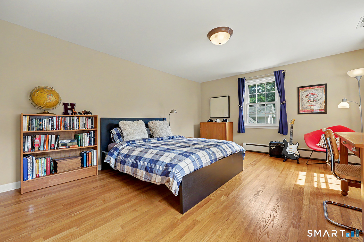
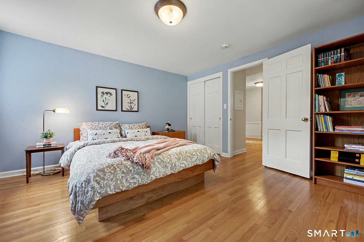
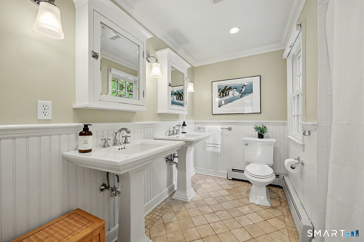
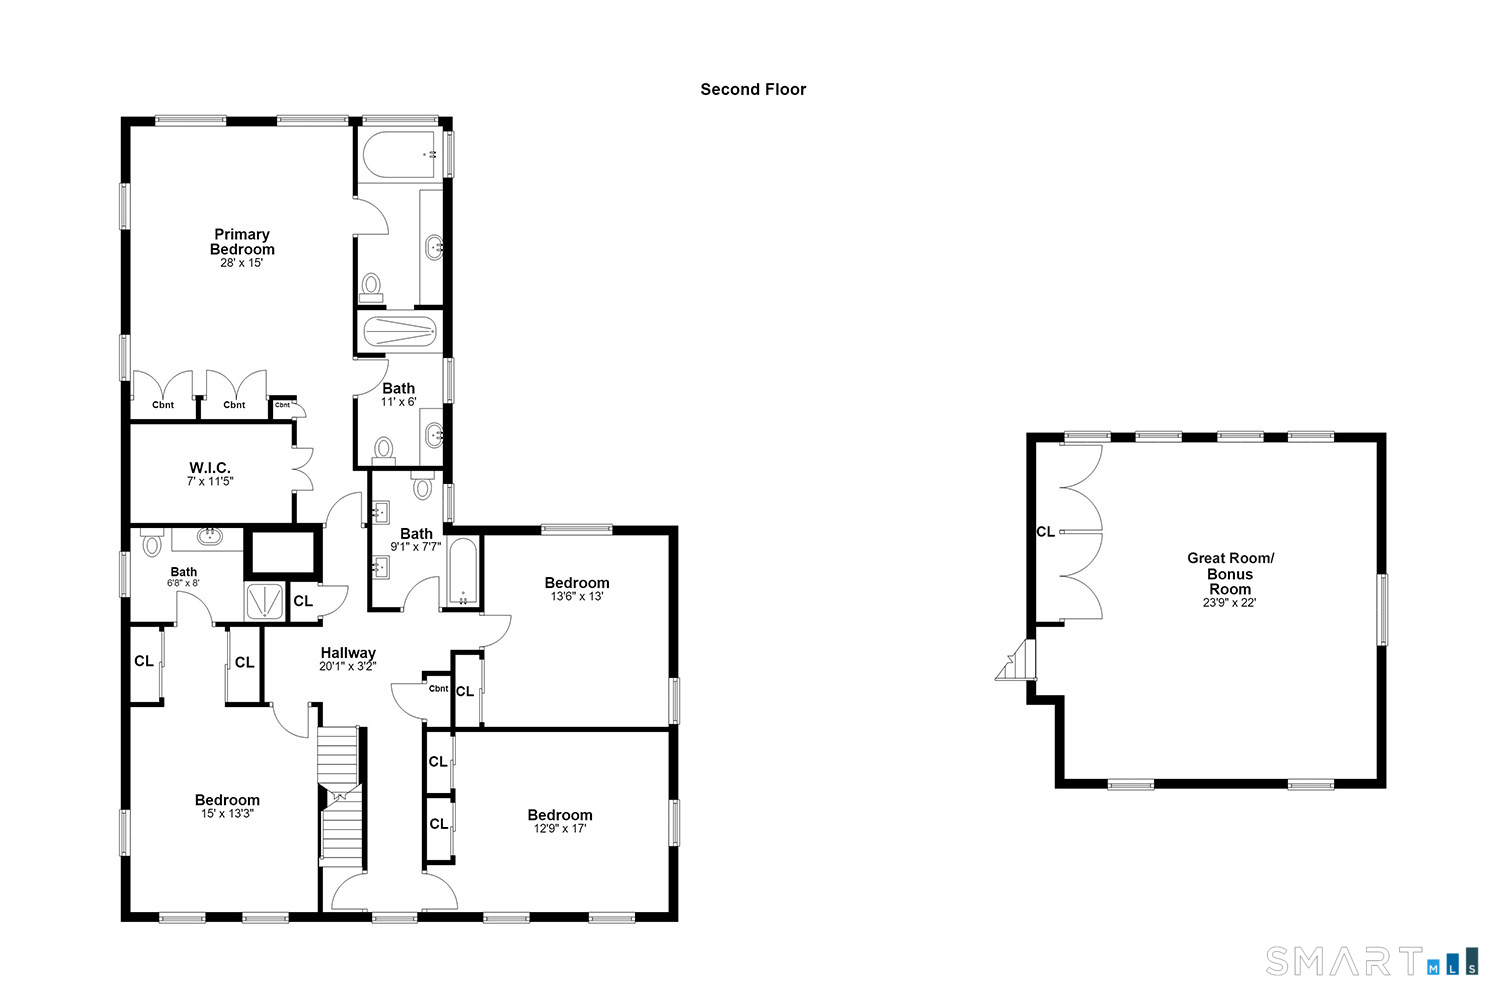
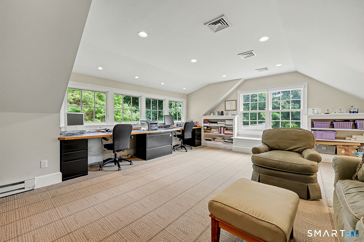
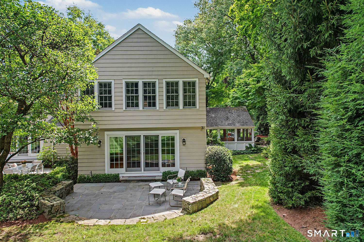
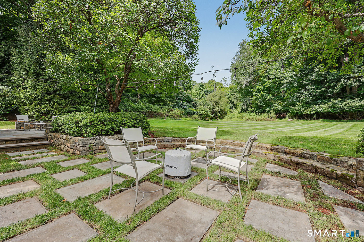
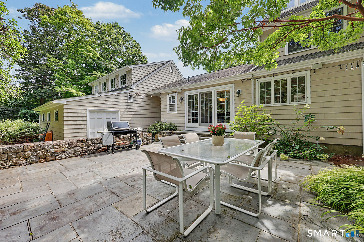
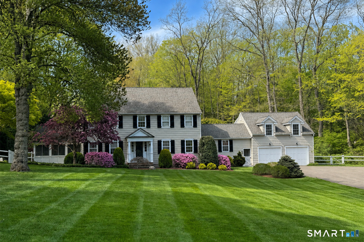
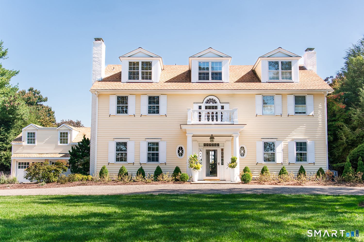
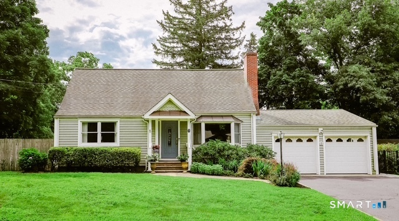
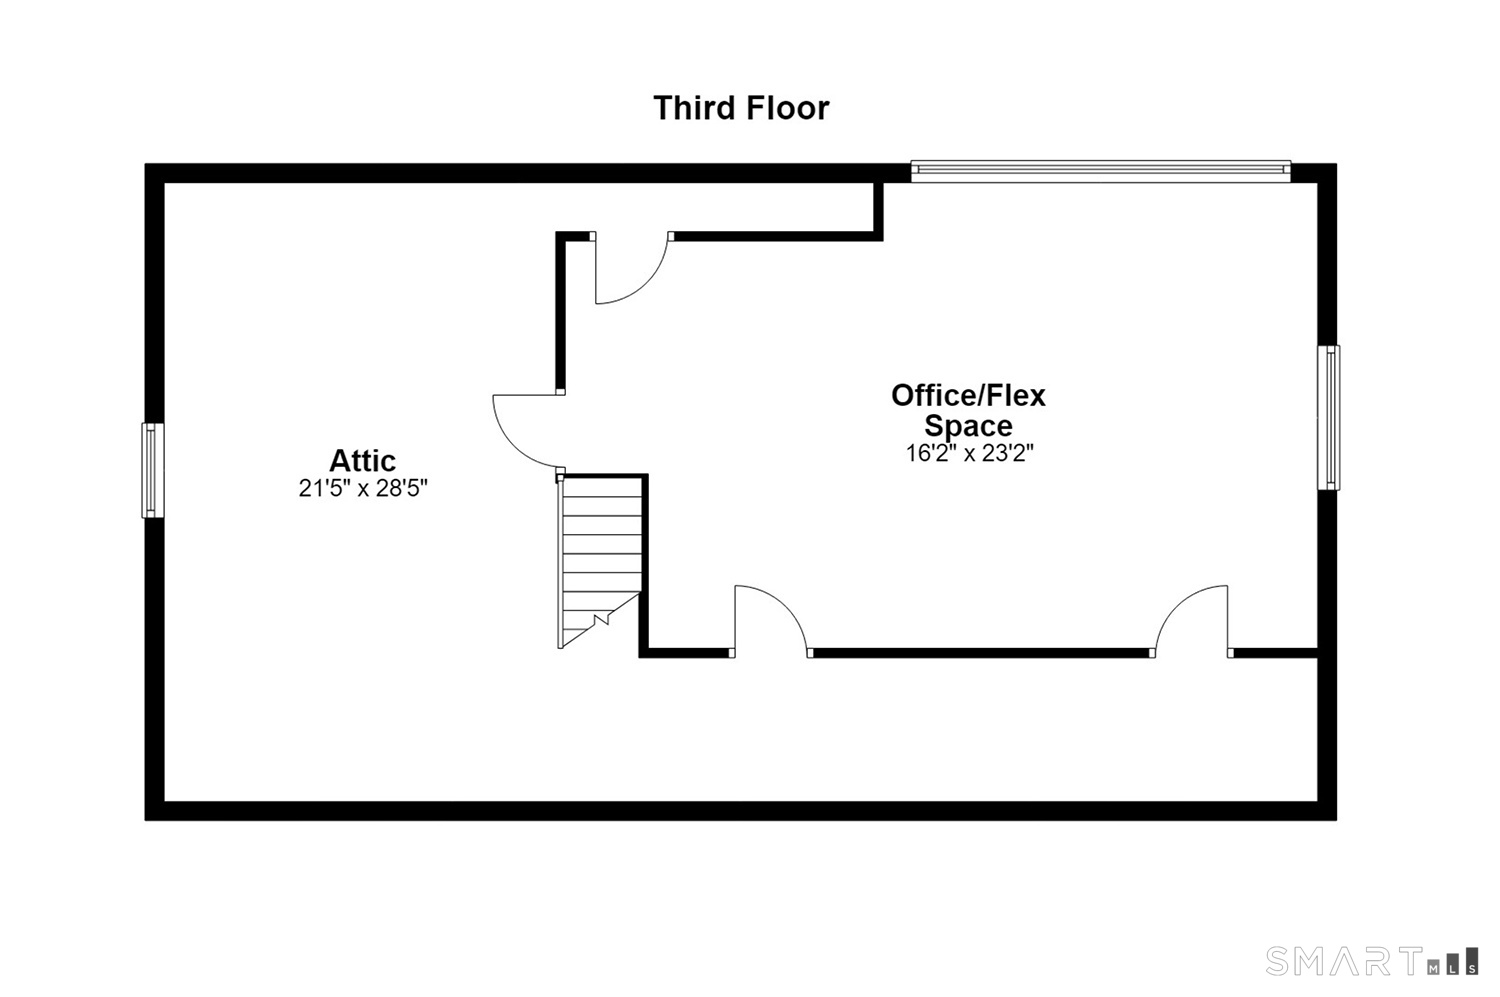
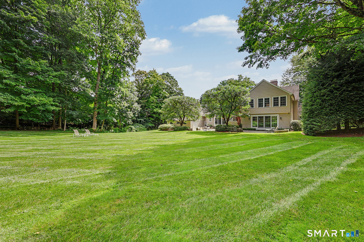
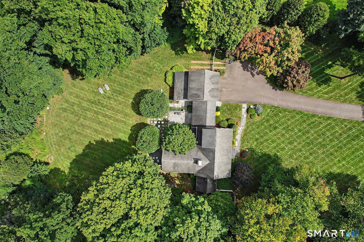
This beautifully crafted 4,600 sq. ft. Colonial, built by renowned builder Frank Dooley, combines exceptional craftsmanship with thoughtful design. Located on a welcoming cul-de-sac in lower Greenfield Hill, the home features spacious rooms with clear sightlines that create a comfortable flow. At the center of the home, a generous kitchen seamlessly connects to the dining area and one of two large stone patios, ideal for both everyday living and entertaining. The expansive family room and elegant front-to-back living room each feature a fireplace, while a charming sunporch offers a cozy retreat. A finished bonus room above the garage provides flexible space for 5th bed, media room. Upstairs, four spacious bedrooms include a well-appointed primary suite with 2 full baths, an ensuite bedroom, and two additional bedrooms sharing an updated hall bath. Abundant custom built-in storage throughout and a finished third floor office enhances the home's versatility. The level, fenced, and beautifully landscaped 2+acres, designed by Oliver's Nursery, features irrigation and outdoor lighting. A 11'-23' room accessible from the yard and garage offers extra storage with finishing potential. Enjoy the convenience of walking to local shops and the farmers market, with easy access to downtown Fairfield, Merritt Pkwy, and I-95. This home offers effortless living in a prime location where everyday life feels relaxed and refined.

Overview

Property Status
Coming Soon
Lot Size
2.2 Acres
MLS ID
24203568
Property Type
Residential
Year Built
1968

Features & Amenities

Total Area
4,630 Sq.Ft.
Neighborhood
Fairfield
Architecture Styles
Colonial
Water Frontage

Beach Rights
Garage Spaces
2.0
Water Source
Public Water Connected
Roof
Asphalt Shingle
Lot Features
Fence - Wood, Fence - Partial, Fence - Chain Link, Some Wetlands, Level Lot, On Cul-De-Sac, Professionally Landscaped
Parking
Attached Garage, Paved, Driveway
Heat Type
Baseboard, Hot Water
Air Conditioning
Central Air, Zoned
Laundry Room
Main Level
Appliances
Gas Cooktop, Wall Oven, Dishwasher, Washer, Dryer, Wine Chiller
Other Interior Features
Audio System, Auto Garage Door Opener, Cable - Available
Sewer
Septic
Substructure
Concrete
Other Exterior Features
Porch-Screened, Shed, Porch, Gutters, Lighting, Underground Sprinkler, Patio
Elementary School
Dwight
Middle School
Roger Ludlowe
High School
Fairfield Ludlowe
Sales Price
$2,395,000
Real Estate Tax
$27,034/yr
Zoning
AAA

Downloads

128 Cobblers Hill Road

Schedule a Tour

I would love to help you see this beautiful home! As a full-service brokerage, I can help you tour. Please submit an offer, and answer questions about the buying process.

Thank you

for your interest in 128 Cobblers Hill Road, Fairfield, CT 06824

128 Cobblers Hill Road
Navigate
Fairfield

Explore Fairfield

read more

Mortgage Calculator

Estimate your monthly mortgage payment, including the principal and interest, property taxes, and HOA. Adjust the values to generate a more accurate rate.
$0,000 Your Payment 20 15 65
$0,000 Your Payment

Browse My

Current Listings

  • 775 Sasco Hill Road For Sale

    $5,995,000

    775 Sasco Hill Road, Fairfield, CT 06824

    • 5 Beds
    • 7 Baths
    • 6,189 Sq.Ft.
  • 1061 Cedar Road For Sale

    $3,995,000

    1061 Cedar Road, Fairfield, CT 06890

    • 6 Beds
    • 6 Baths
    • 5,682 Sq.Ft.
  • 128 Cobblers Hill Road Coming Soon

    $2,395,000

    128 Cobblers Hill Road, Fairfield, CT 06824

    • 4 Beds
    • 5 Baths
    • 4,630 Sq.Ft.
  • 9 Wildwood Road Pending

    $739,000
    9 Wildwood Road, Fairfield, CT 06825

    • 3 Beds
    • 2 Baths
    • 2,276 Sq.Ft.

  • 279 Spruce Street For Sale

    Price Upon Request

    279 Spruce Street, Southport, CT 06890

    • 3 Beds
    • 3 Baths
    • 1,840 Sq.Ft.
View All

Follow Me on Instagram