Search

Leave a Message

Thank you for your message. We will be in touch with you shortly.

Explore My Properties

Property Description

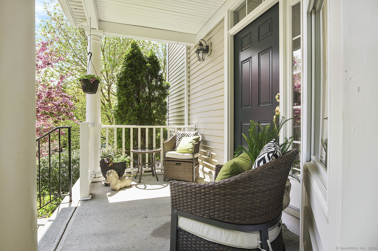
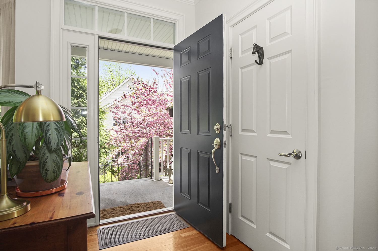
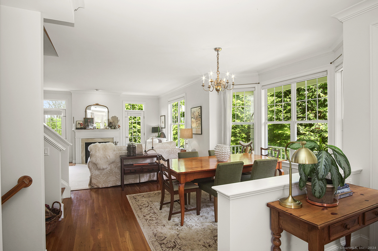
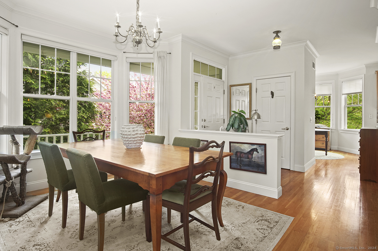
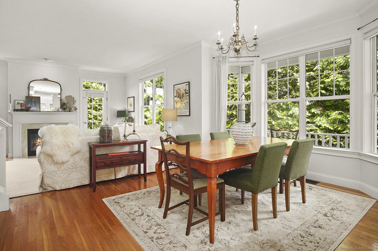
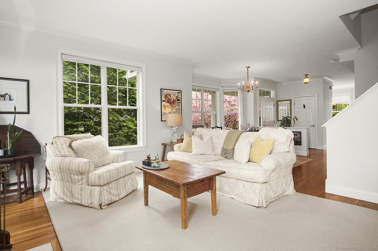
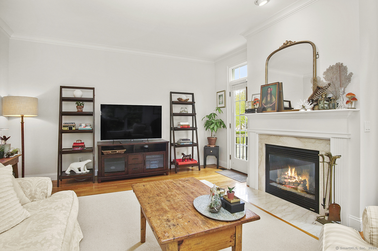
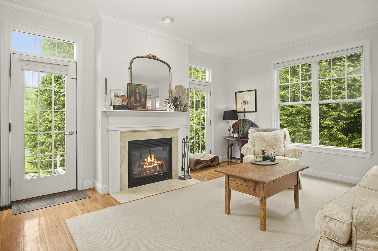
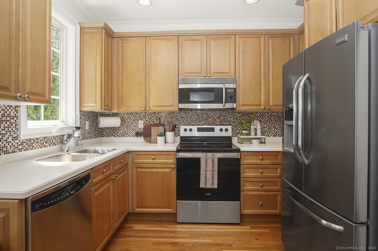
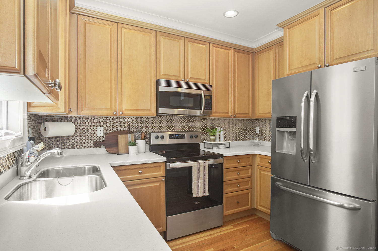
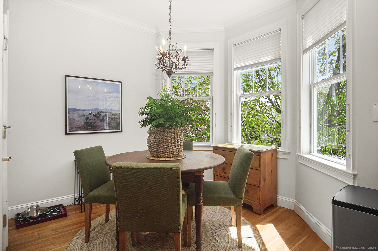
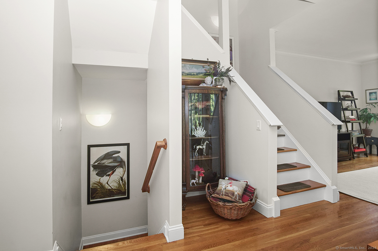
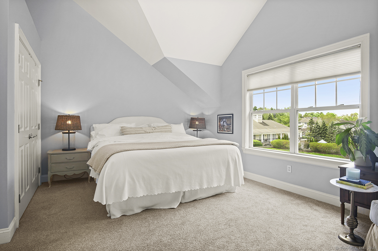
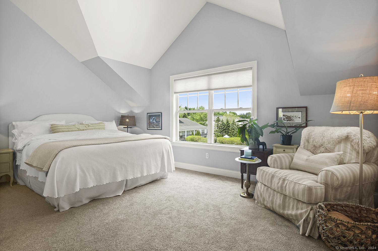
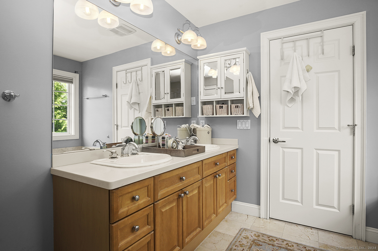
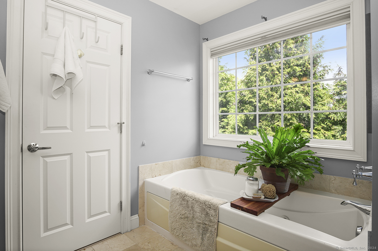

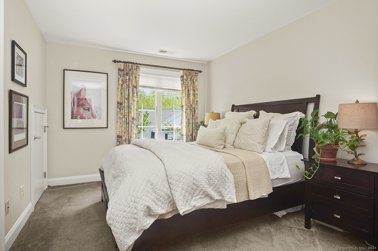
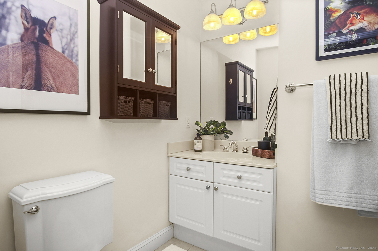
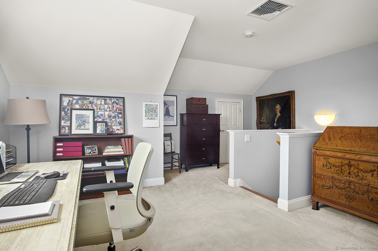
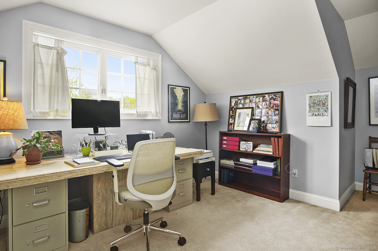
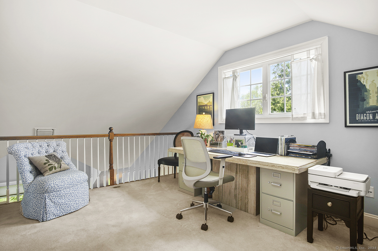
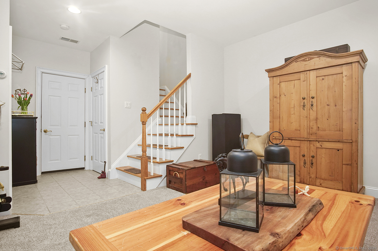
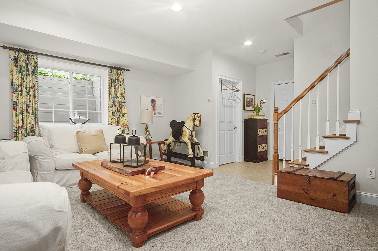
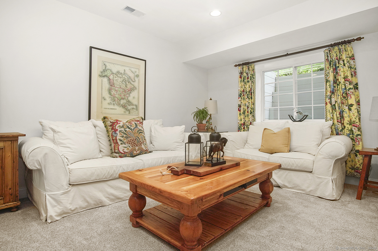
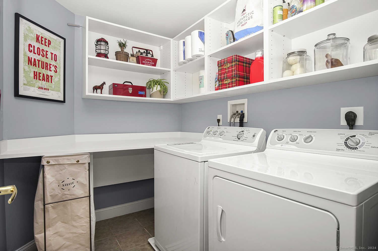
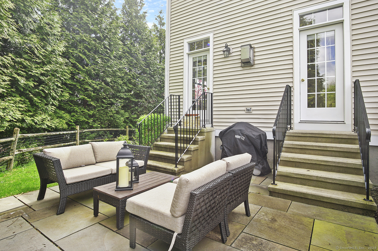
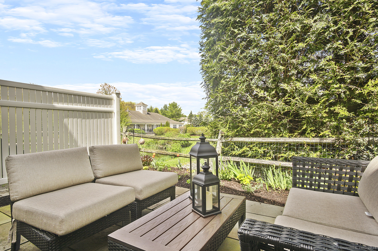
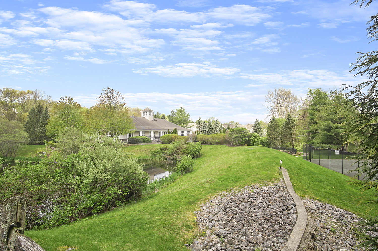
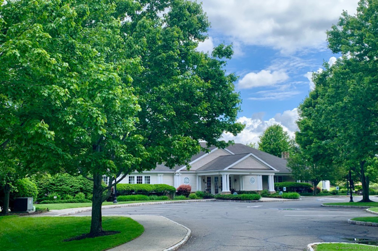
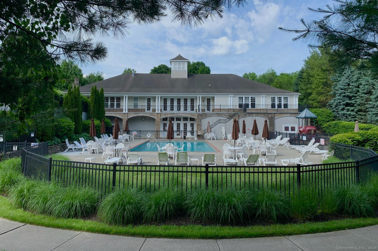
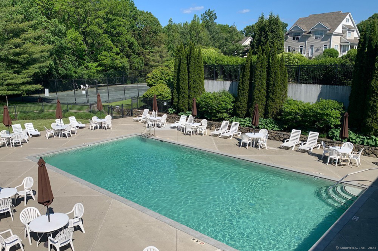
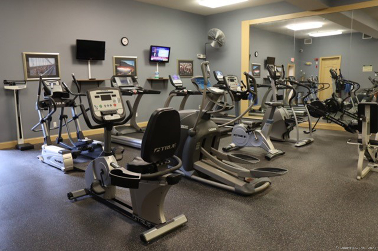
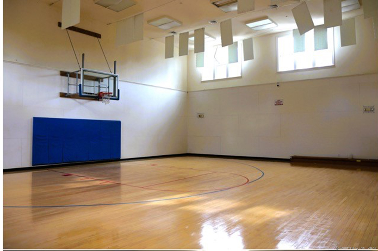
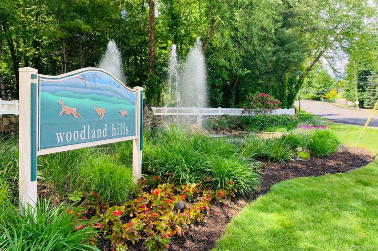
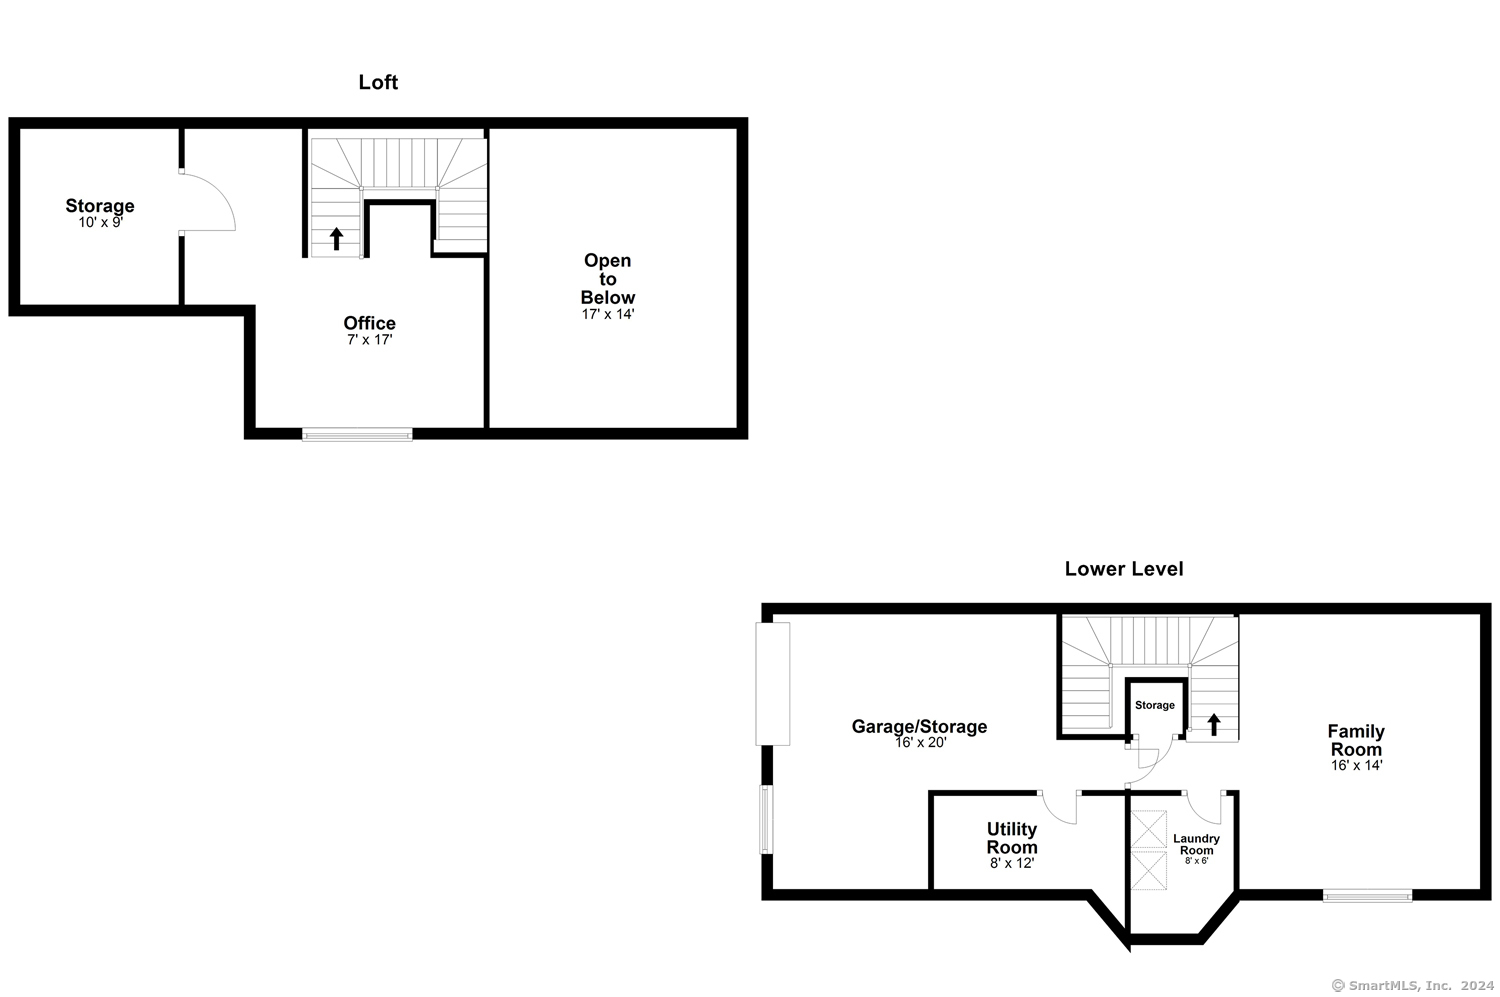
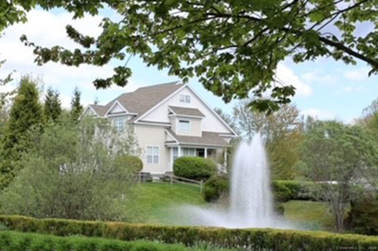
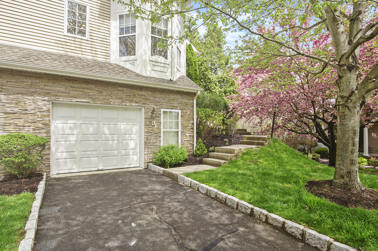
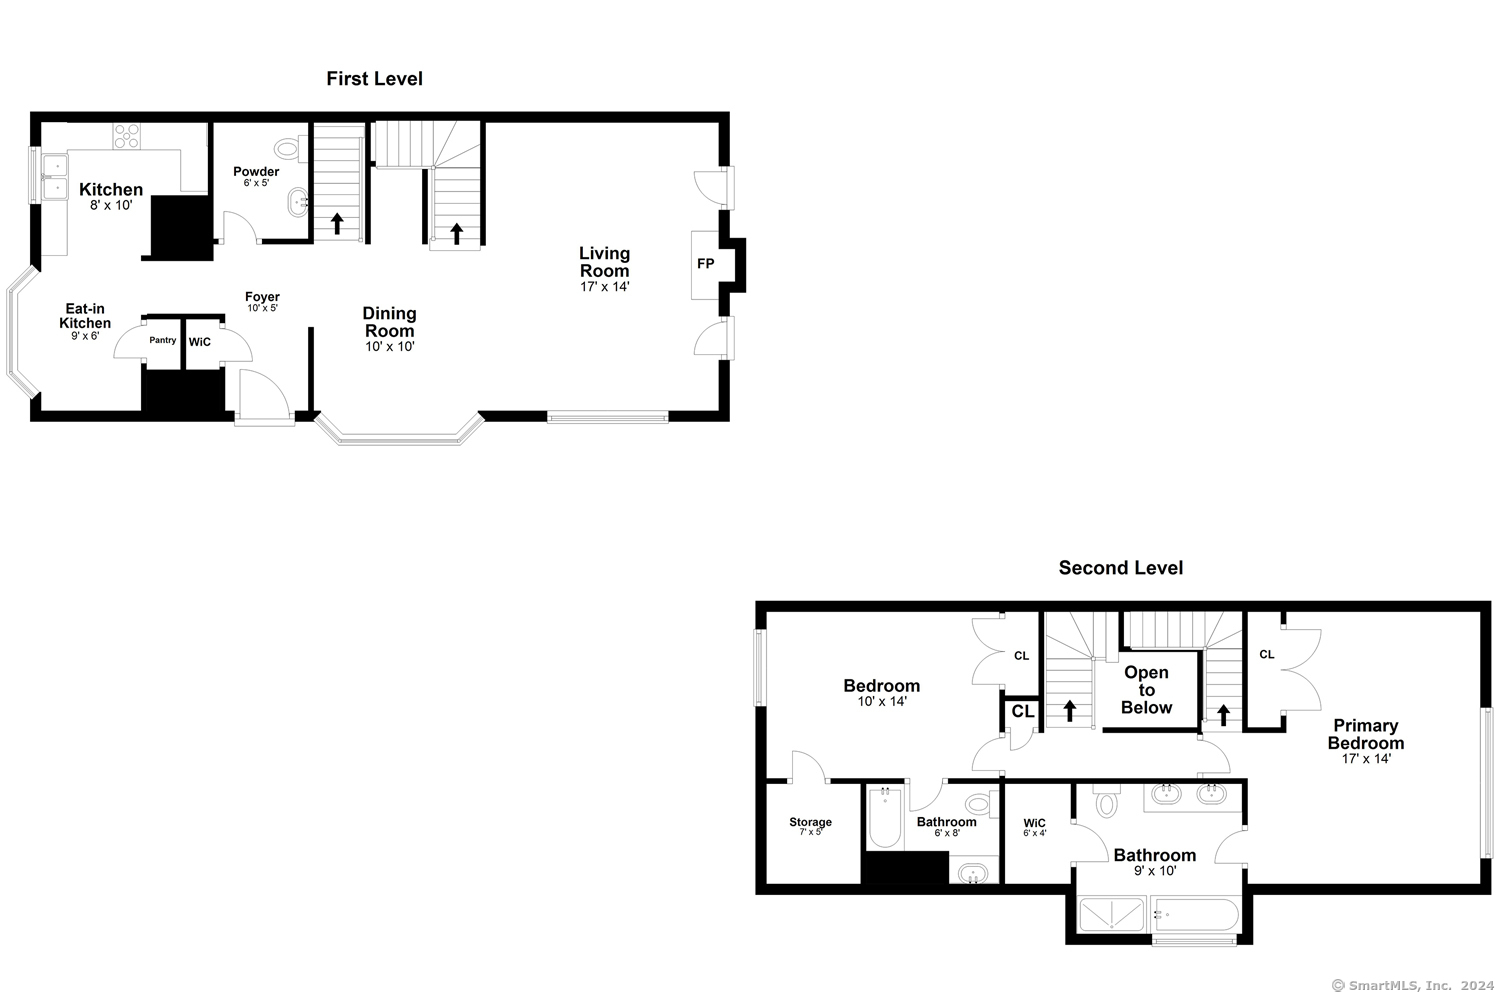
Pristine 4-level Amherst model END UNIT in Woodland Hills will check all your boxes! Sited on an incredible lot offering you the ultimate in privacy with views of the Pond and Clubhouse. An open concept living/dining room with gleaming wood floors drenched in natural light and an eye-catching gas fireplace. Modern eat-in kitchen with ss appliances provides ample counter space. Upstairs, you will find 2 bright and generous-sized bedrooms, and 2 full baths. Primary bedroom suite of your dreams consists of a spa-inspired bathroom with soaking tub and separate glass shower, a custom California closet and ample room for a sitting area. Don't miss the stairs leading up to a sun-filled loft...an ideal location for a home office. Large back patio perfect for grilling. Finished lower level with a fabulous laundry room can offer a 3rd Bedroom. Woodland Hills is more than just a townhome community; it is a luxury lifestyle! From the waterfall entry, pond with fountains, flowering trees and open green spaces. Come and take advantage of all the amenities including a full gym, indoor basketball court, tennis court, large heated pool, playground, and dog-friendly walking trails, you will be entertained year-round. You can also reserve a space in the sophisticated clubhouse to throw a private event. Woodland Hills is truly the loveliest community in Danbury. A perfect location....just 15 mins to the NY border on 84. The perfect place to come home to!
Overview

Property Status
Sold
Date Sold
June 27, 2024
MLS ID
24014858
Property Type
Other
Year Built
2004

Features & Amenities

Architecture Styles
Townhouse
Water Frontage
Lake, View
Stories
3
Garage Spaces
1.0
Water Source
Public Water Connected
Pool
In Ground Pool
Lot Features
Lightly Wooded, Level Lot, On Cul-De-Sac, Water View
Parking
Under House Garage, Paved, Driveway
Heat Type
Hot Air, Hot Water
Air Conditioning
Central Air
Laundry Room
Lower Level
Appliances
Electric Range, Oven/Range, Microwave, Refrigerator, Freezer, Dishwasher, Washer, Dryer
Other Interior Features
Auto Garage Door Opener, Cable - Available, Open Floor Plan
Sewer
Public Sewer Connected
HOA Amenities
Basketball Court, Club House, Exercise Room/Health Club, Guest Parking, Playground/Tot Lot, Private Rec Facilities, Pool, Tennis Courts
Other Exterior Features
Porch-Enclosed, Underground Utilities, Porch, Patio
Elementary School
Shelter Rock
Middle School
Per Board of Ed
High School
Danbury
Sales Price
$525,000
Real Estate Tax
$5,845/yr
HOA
$520/mo
Zoning
RMF1

Downloads

4 Pondside Way 4

Schedule a Tour

I would love to help you see this beautiful home! As a full-service brokerage, I can help you tour. Please submit an offer, and answer questions about the buying process.
Thank you

for your interest in 4 Pondside Way Unit: 4, Danbury, Connecticut 06810

4 Pondside Way 4
Navigate

Browse My

Current Listings

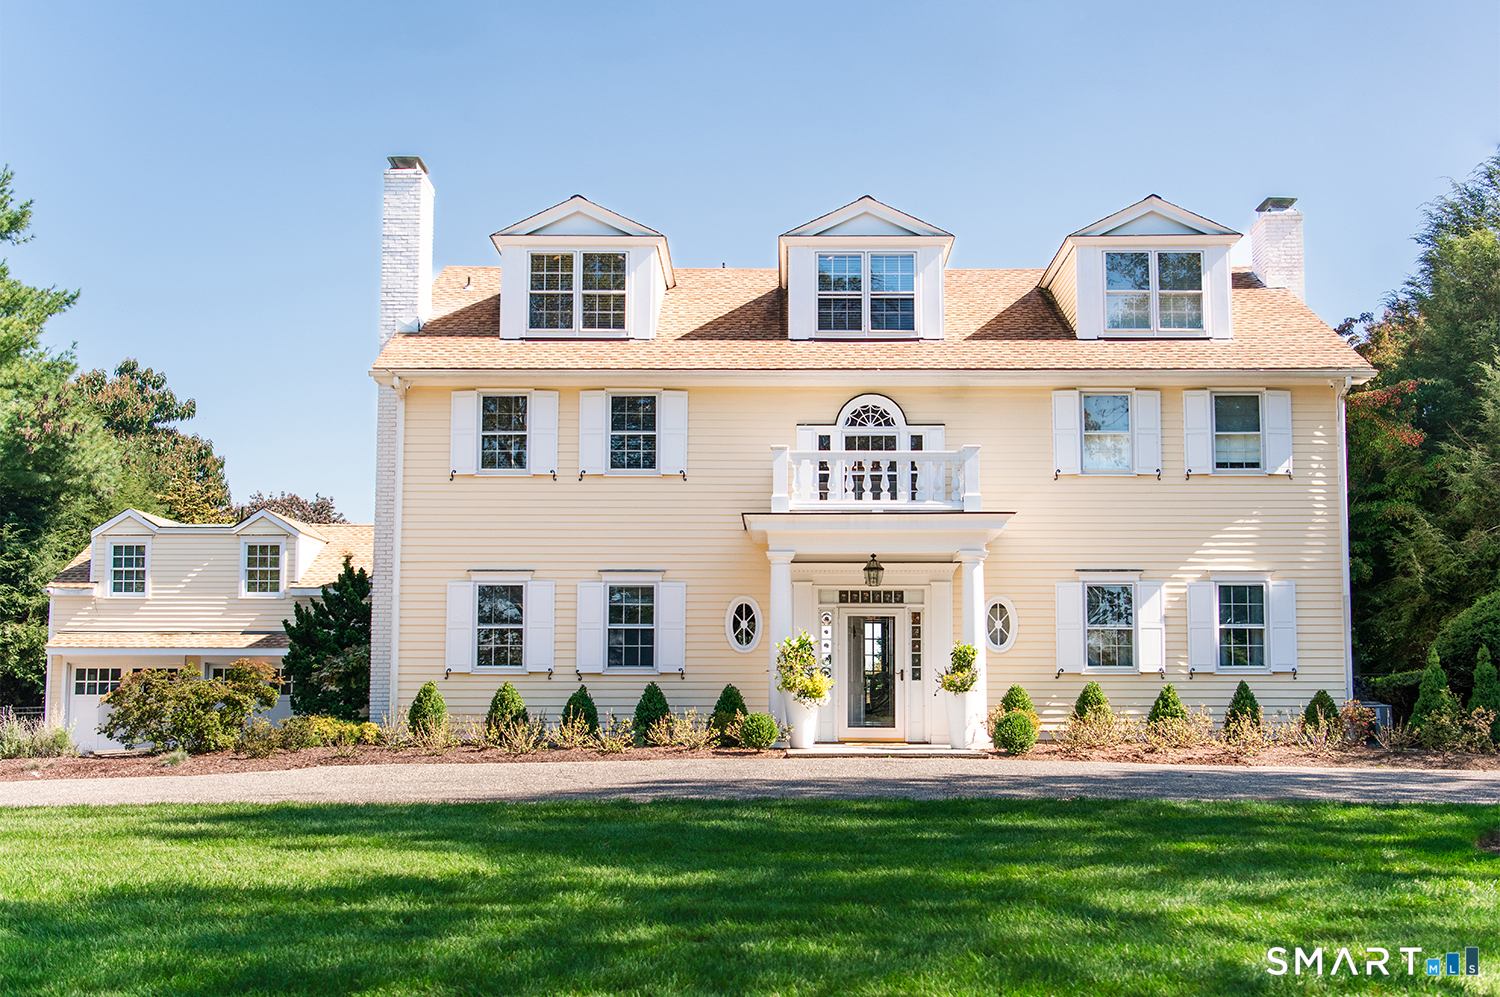
  • 775 Sasco Hill Road For Sale

    $5,995,000

    775 Sasco Hill Road, Fairfield, CT 06824

    • 5 Beds
    • 7 Baths
    • 6,189 Sq.Ft.
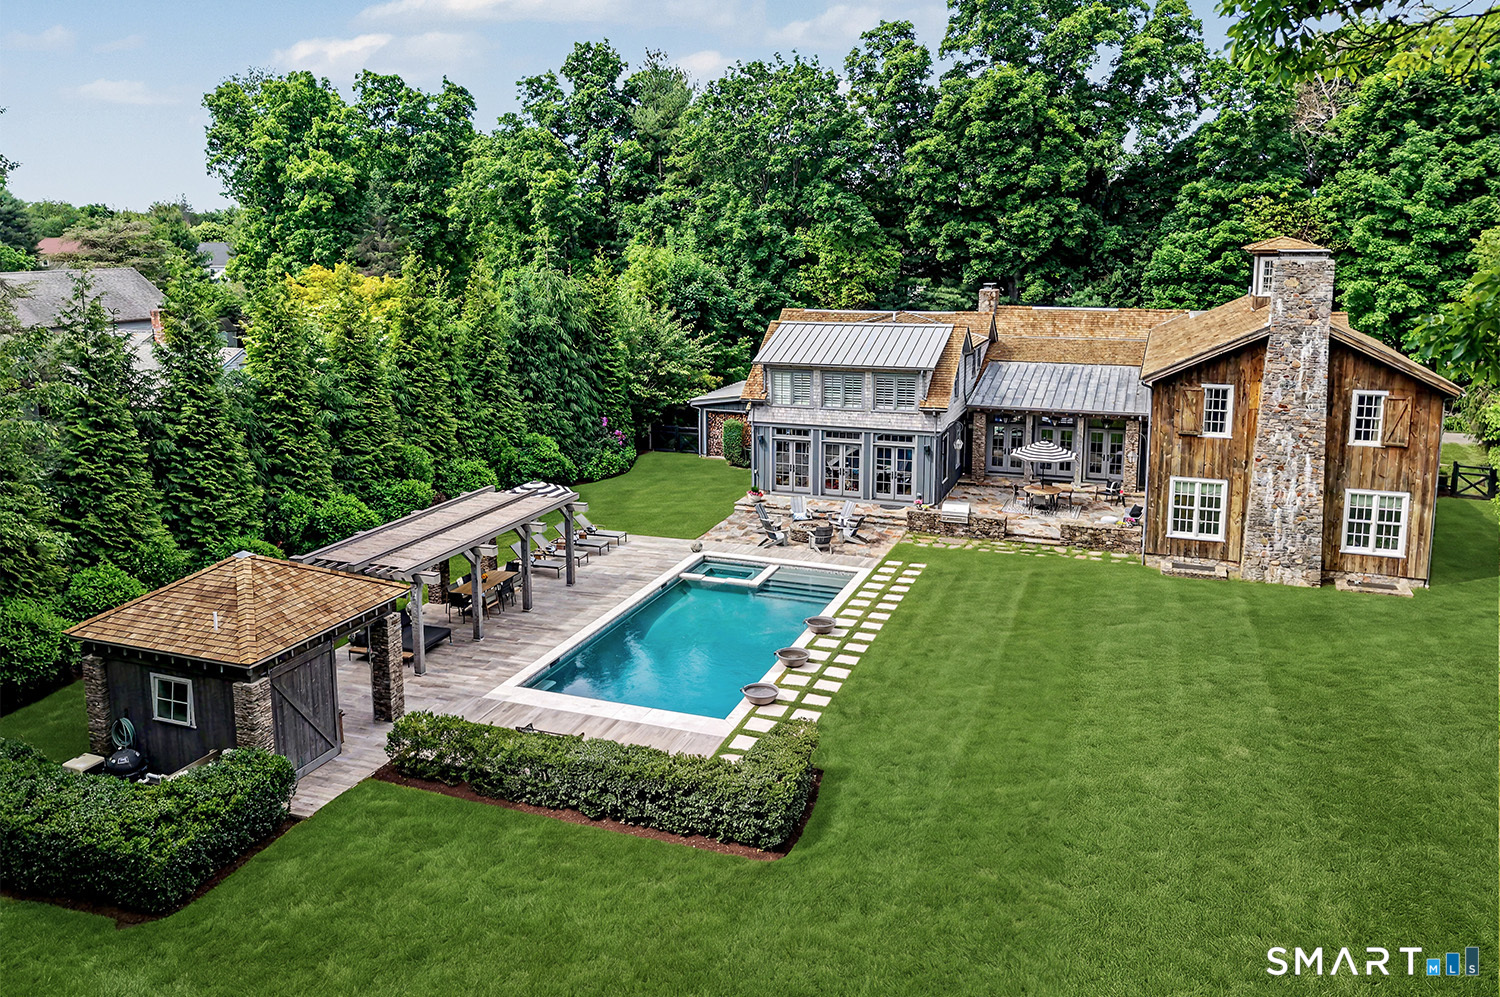
  • 1061 Cedar Road For Sale

    $3,995,000

    1061 Cedar Road, Fairfield, CT 06890

    • 6 Beds
    • 6 Baths
    • 5,682 Sq.Ft.
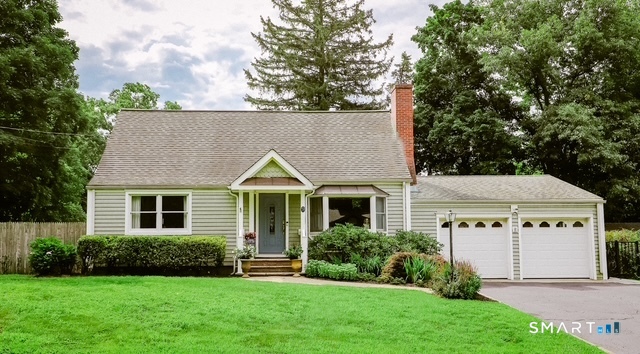
  • 9 Wildwood Road Pending

    $739,000

    9 Wildwood Road, Fairfield, CT 06825

    • 3 Beds
    • 2 Baths
    • 2,276 Sq.Ft.

  • 279 Spruce Street For Sale

    Price Upon Request

    279 Spruce Street, Southport, CT 06890

    • 3 Beds
    • 3 Baths
    • 1,840 Sq.Ft.
View All

Follow Me on Instagram