Search

Leave a Message

Thank you for your message. We will be in touch with you shortly.

Explore My Properties

Property Description

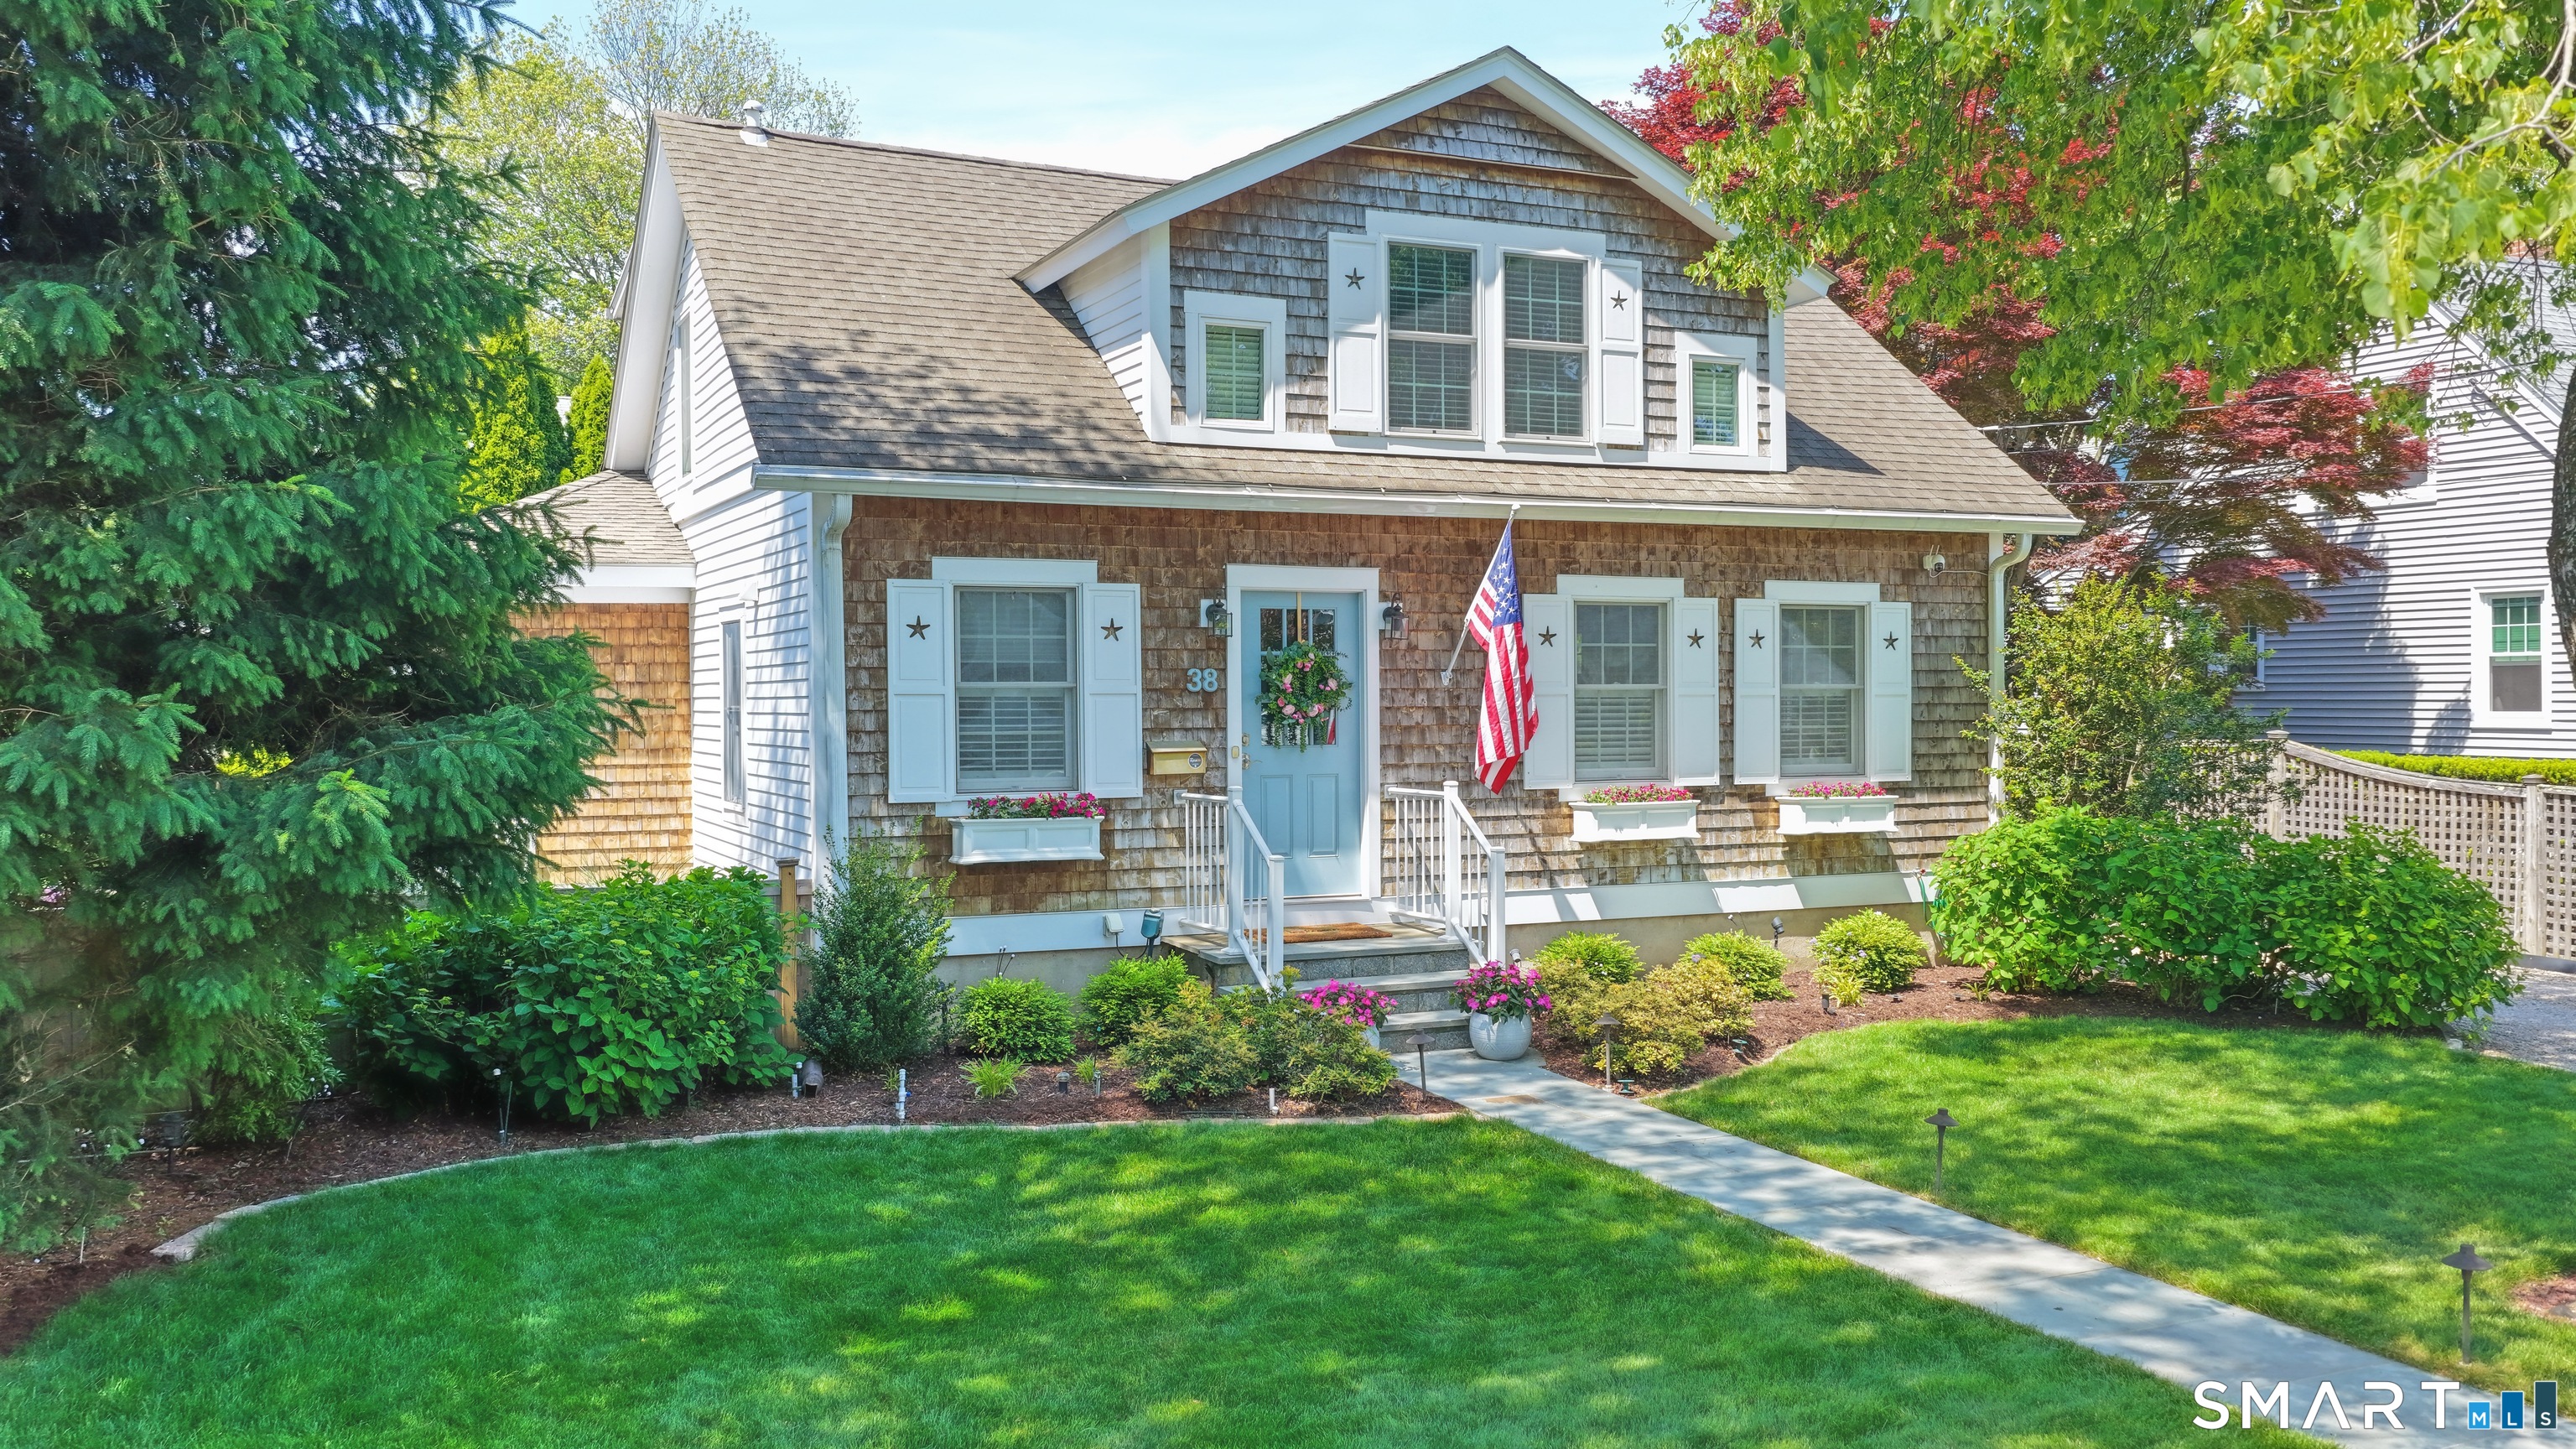

HIGHEST & BEST DUE BY 1:00 ON 6/22. Nestled in one of Fairfield's most desirable beach/town neighborhoods, this beautifully renovated home offers the perfect blend of coastal charm & walkable convenience. Stroll to Fairfield's vibrant downtown (farmers markets, live music & many award winning restaurants), the Metro-North train station & local shops, or head the short distance towards L.I. Sound & discover several of Fairfield's stunning beaches. A welcoming foyer sets the tone for the warmth & character found throughout the home. The lovely, white kitchen complete with island, overlooks the professionally landscaped backyard & features a convenient butler's pantry, making entertaining effortless. The cozy family room provides an inviting space to relax with a book or movie, while the spacious dining room is ideal for hosting gatherings. A generous sized living room offers plenty of room for family & guests . Upstairs, you'll find a Primary Suite, 2 additional bedrooms & 2 beautifully updated full bathrooms. The private backyard is a true retreat, featuring mature landscaping, a Trex deck with a charming awning & an outdoor shower; perfect after a day at the beach! A detached, 1 car garage w additional storage & convenience. Additional highlights include central air conditioning & solar panels (20yr. lease thru @ 2040;@ $105/mo), offering both comfort & energy efficiency. This exceptional home combines an unbeatable location, thoughtful updates & timeless appeal.
Overview

Property Status
Sold
Date Sold
August 13, 2026
Lot Size
5,227.2 Sq.Ft.
MLS ID
24181768
Property Type
Residential
Year Built
1921

Features & Amenities

Total Area
1,542 Sq.Ft.
Neighborhood
Fairfield
Architecture Styles
Cape Cod
Water Frontage
Walk to Water, Beach Rights, Water Community, Access
Garage Spaces
1.0
Water Source
Public Water Connected
Roof
Asphalt Shingle
Lot Features
Level Lot, Cleared, Professionally Landscaped
Parking
Detached Garage, Driveway
Heat Type
Hot Air
Air Conditioning
Central Air
Laundry Room
Lower Level
Appliances
Gas Cooktop, Wall Oven, Refrigerator, Dishwasher, Washer, Dryer
Other Interior Features
Open Floor Plan
Sewer
Public Sewer Connected
Substructure
Concrete
Other Exterior Features
Awnings, Deck, Gutters, Garden Area, Lighting, French Doors
Elementary School
Roger Sherman
Middle School
Roger Ludlowe
High School
Fairfield Ludlowe
Sales Price
$1,300,000
Real Estate Tax
$12,538/yr
Zoning
B

Downloads

38 James Street

Schedule a Tour

I would love to help you see this beautiful home! As a full-service brokerage, I can help you tour. Please submit an offer, and answer questions about the buying process.

Thank you

for your interest in 38 James Street, Fairfield, CT 06824

38 James Street
Navigate
Fairfield

Explore Fairfield

read more

Browse My

Current Listings

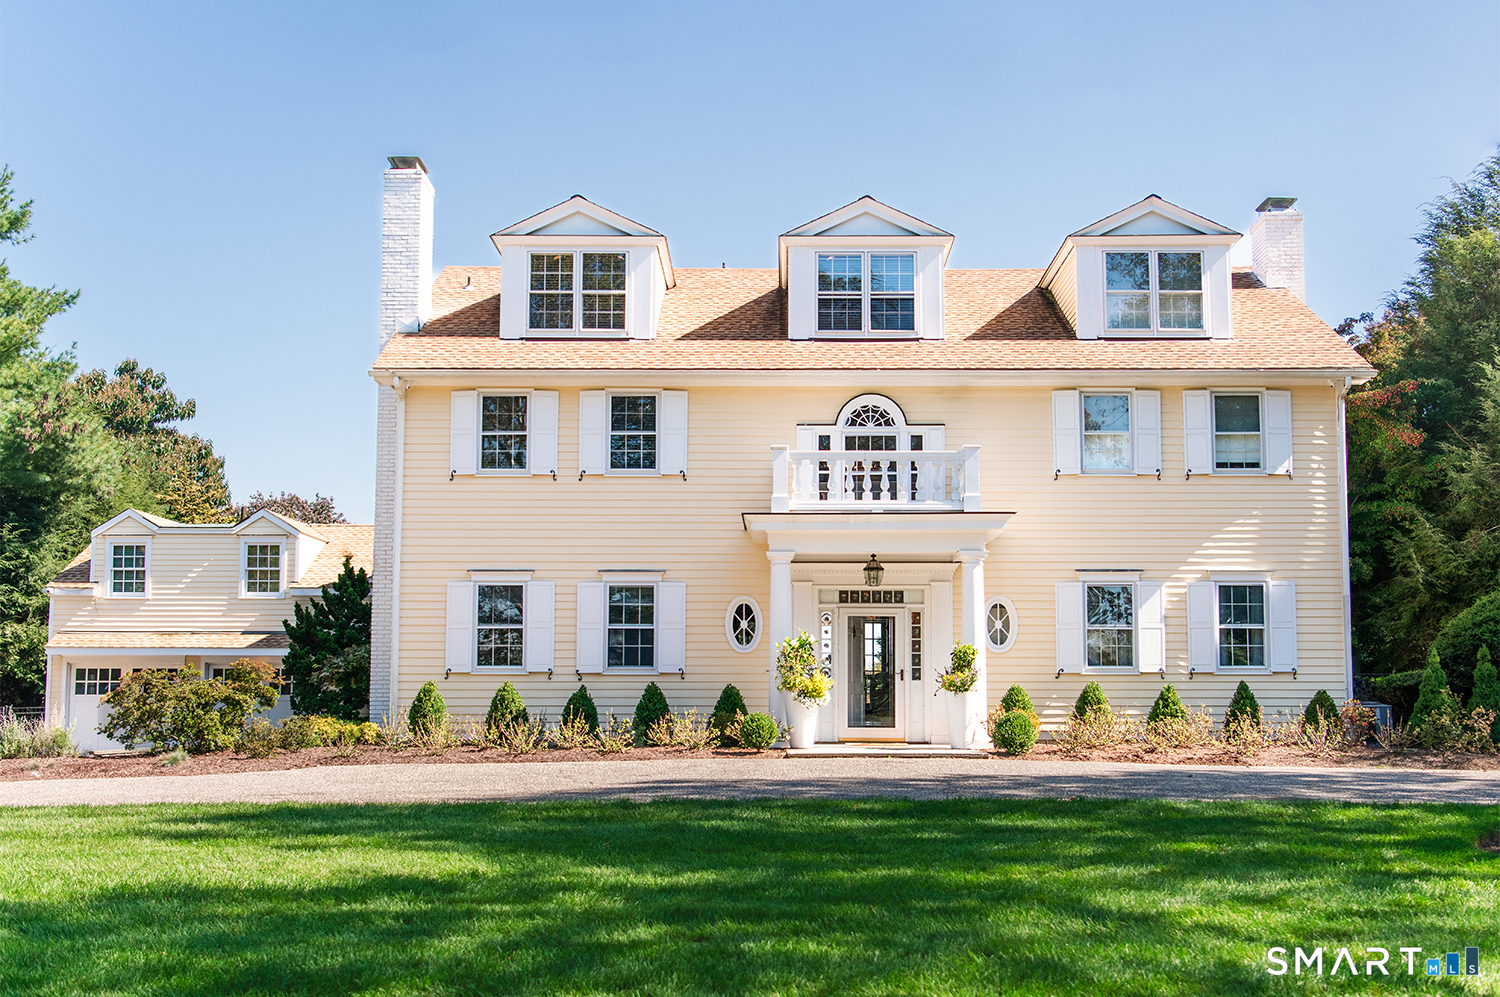
  • 775 Sasco Hill Road For Sale

    $5,995,000

    775 Sasco Hill Road, Fairfield, CT 06824

    • 5 Beds
    • 7 Baths
    • 6,189 Sq.Ft.
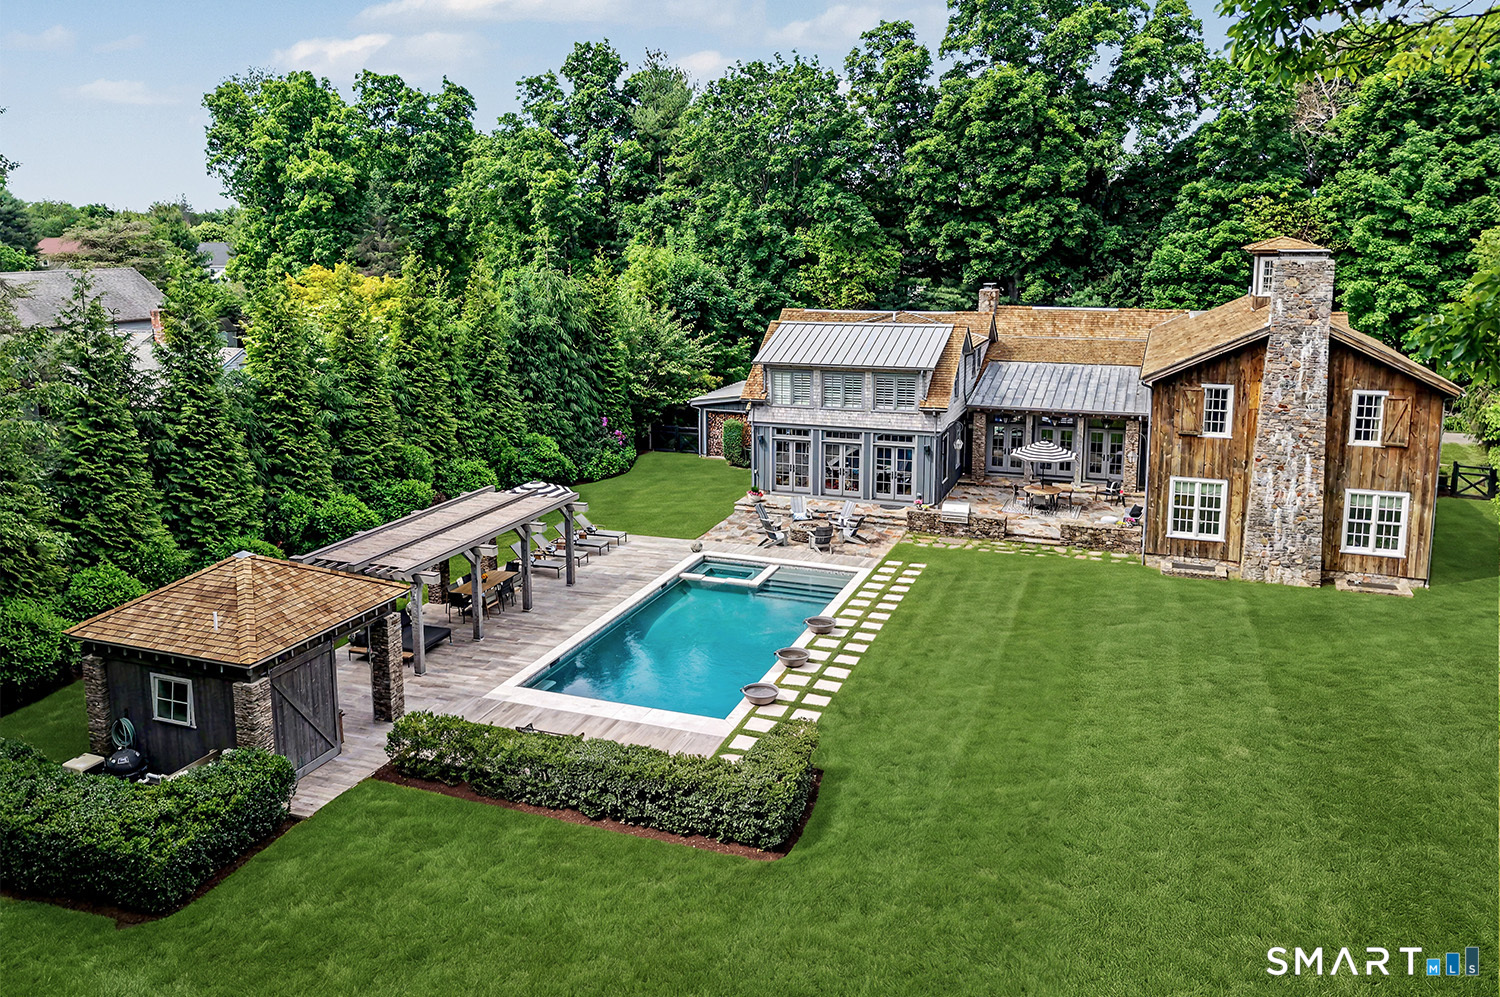
  • 1061 Cedar Road For Sale

    $3,995,000

    1061 Cedar Road, Fairfield, CT 06890

    • 6 Beds
    • 6 Baths
    • 5,682 Sq.Ft.
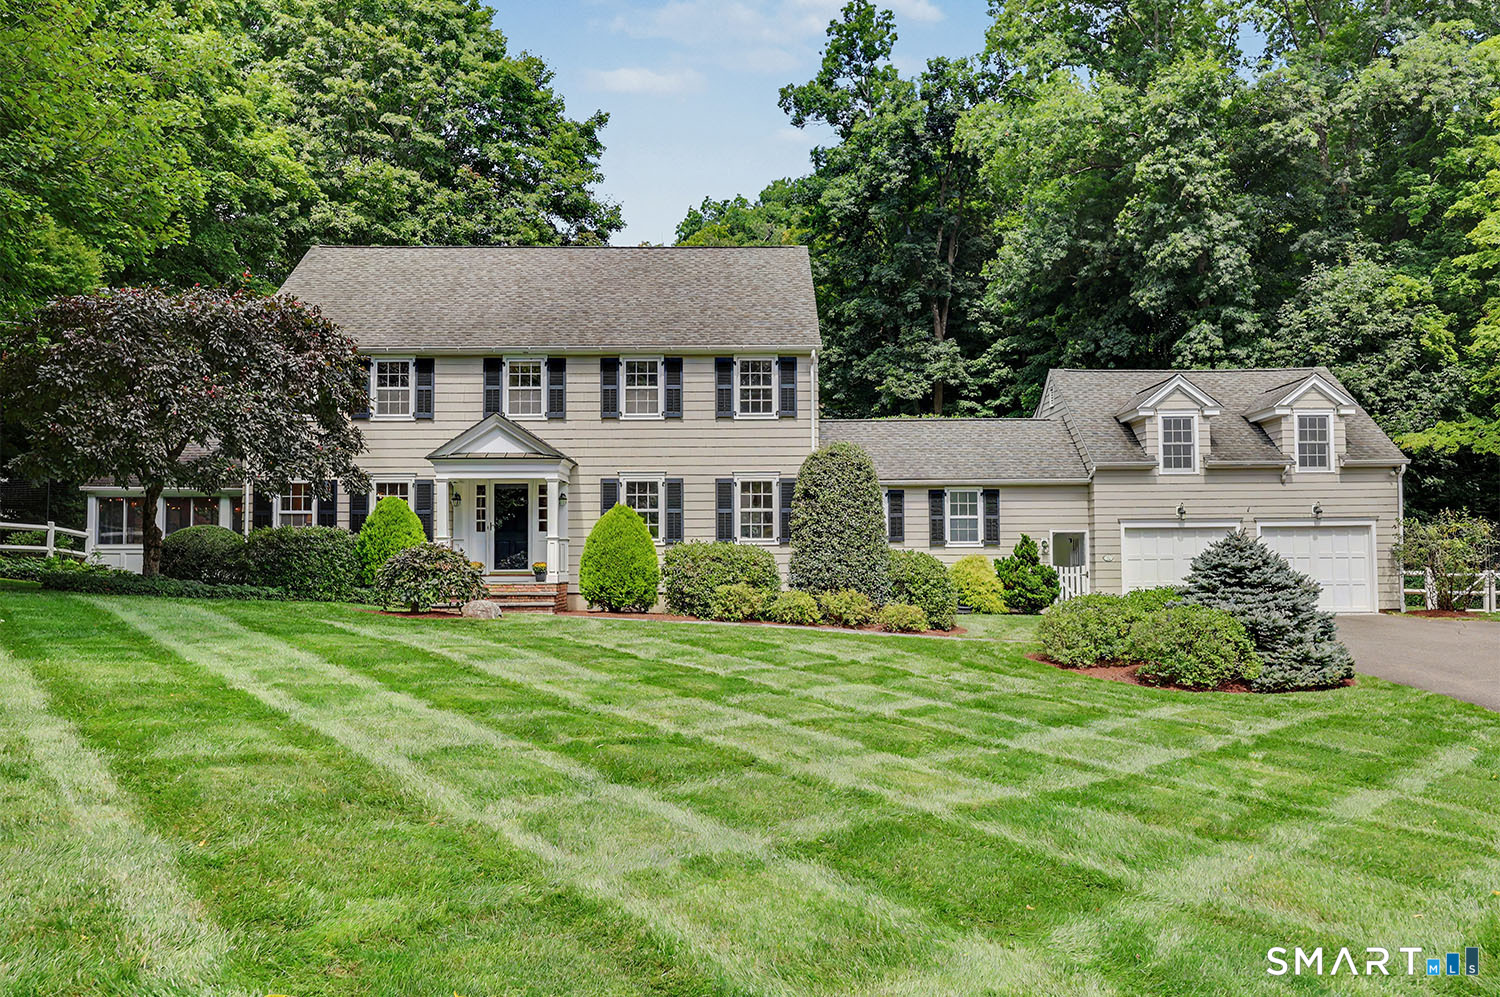
  • 128 Cobblers Hill Road Coming Soon

    $2,395,000

    128 Cobblers Hill Road, Fairfield, CT 06824

    • 4 Beds
    • 5 Baths
    • 4,630 Sq.Ft.
  • 9 Wildwood Road Pending

    $739,000

    9 Wildwood Road, Fairfield, CT 06825

    • 3 Beds
    • 2 Baths
    • 2,276 Sq.Ft.

  • 279 Spruce Street For Sale

    Price Upon Request

    279 Spruce Street, Southport, CT 06890

    • 3 Beds
    • 3 Baths
    • 1,840 Sq.Ft.
View All

Follow Me on Instagram