Search

Leave a Message

Thank you for your message. We will be in touch with you shortly.

Explore My Properties

Property Description

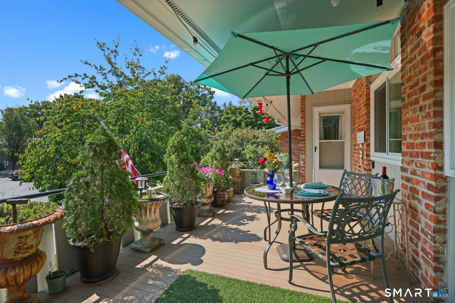
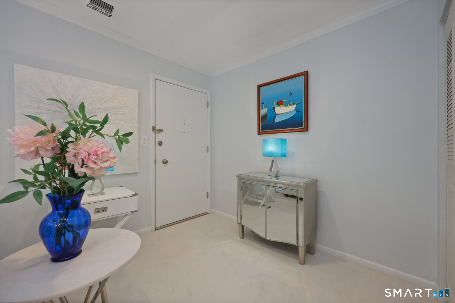
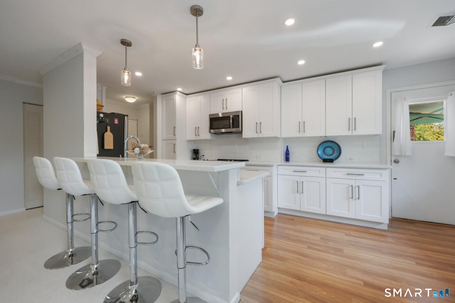
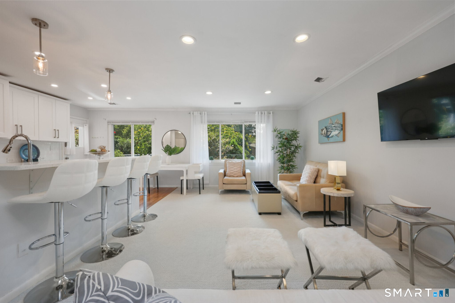
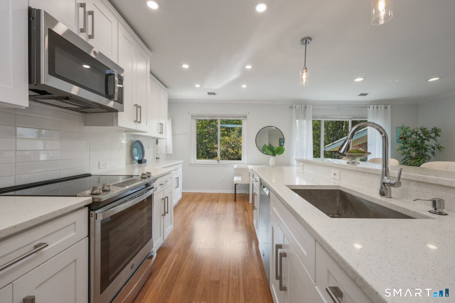
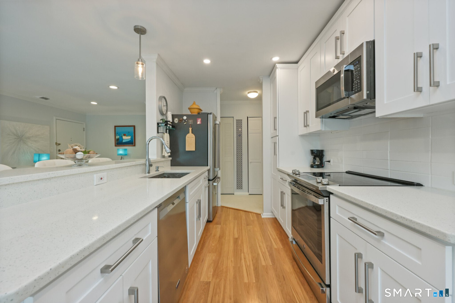
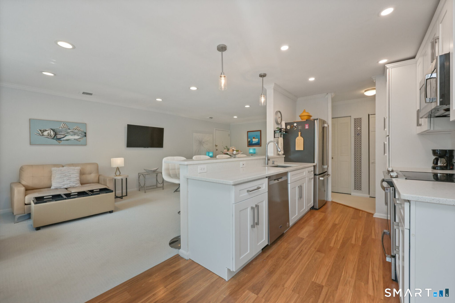
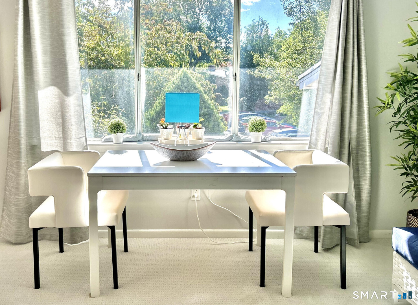
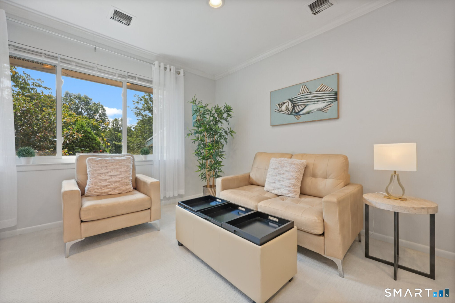
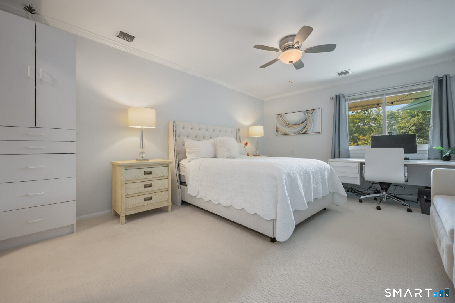
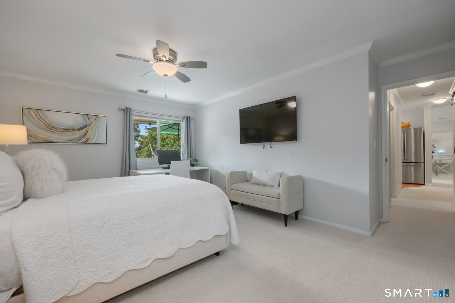
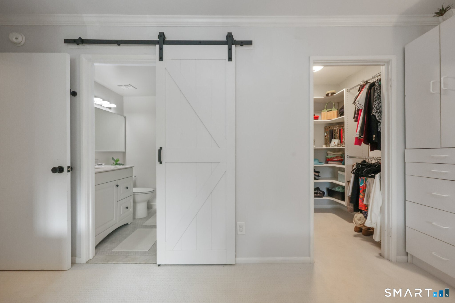
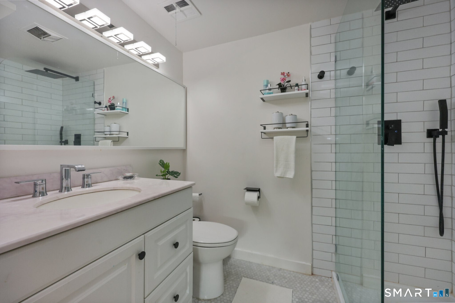
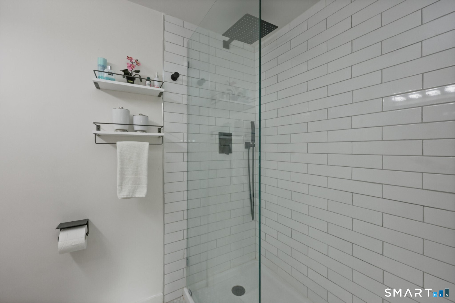
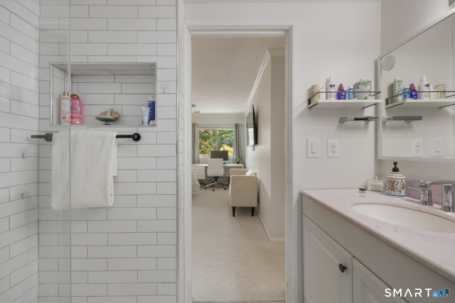
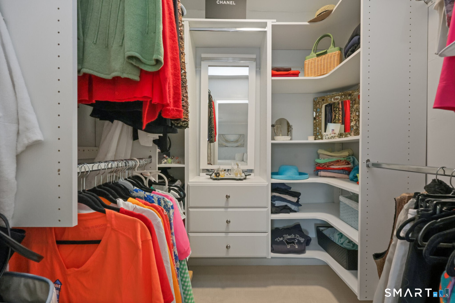
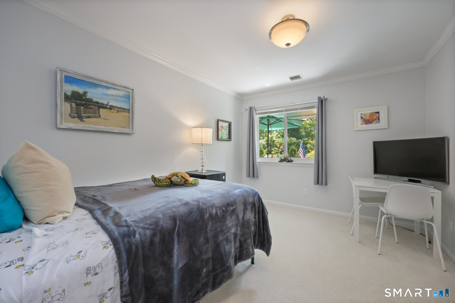
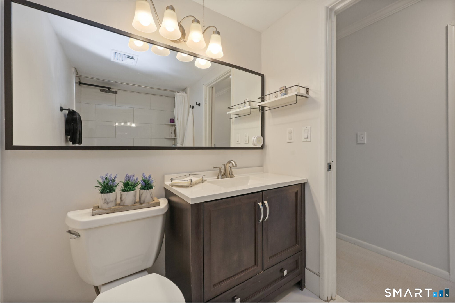
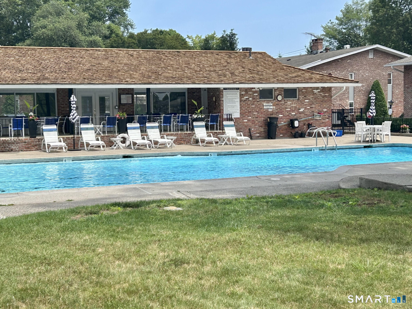
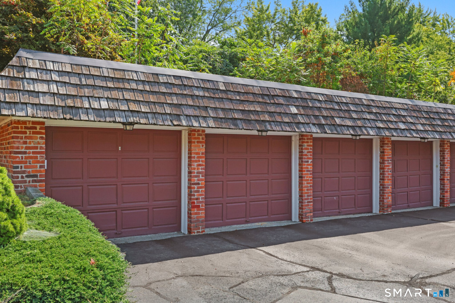
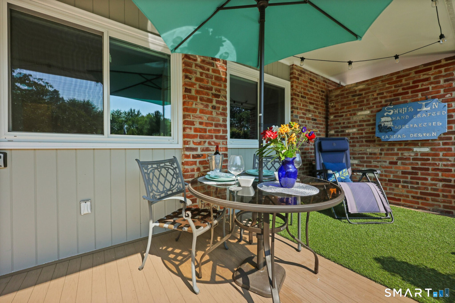
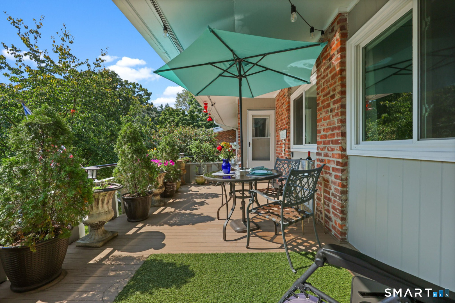
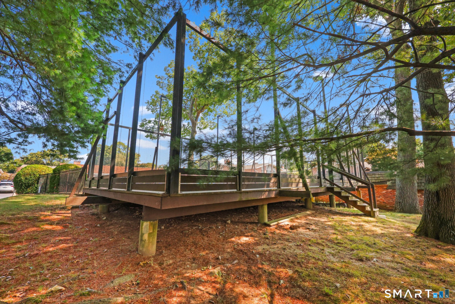
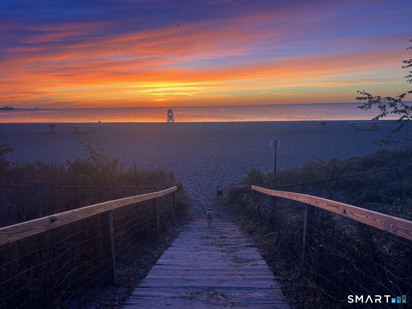
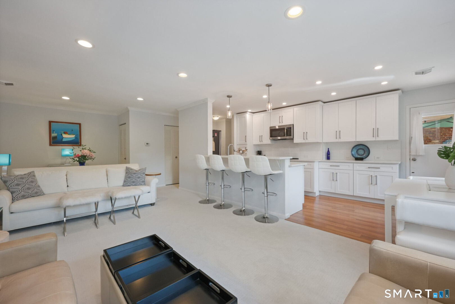
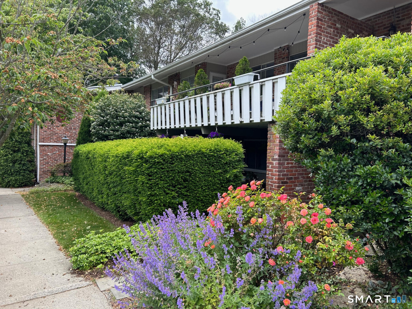
Rare to find - a renovated & sun filled end unit. 2brs 2bths, exceptional condo with deck & large garage with locked storage. Engineered open floor plan from living room to kitchen and dining area - perfect for entertaining & bright sunshine. All NEW windows, GE SS appliances, quartz counters, hardwood laminate floors & new 2026 water heater, quiet on 2nd floor. white kitchen boasts convection oven/air fryer, microwave, roll out in cabinets and in tall pantry, E-disposal and E-chargers. Large & beautiful primary suite with volume ceilings and paddle fan with light, exceptional 4 inch crown molding. Enjoy custom walk in closet & built-ins, new marble floor & walk in shower with square rain heads. W/D tucked away, high hats galore and California dimmers. Amazing deck to dine al fresco or gaze at the stars - 28' x 10' with solar lights, humming birds & views of pink dogwoods. Across from heated pool. Wine refrig to transfer with unit. More built-ins in hall for storage, new garage lift & keypad with tremendous locked storage. All bids to be submitted before May 25th. Flexible close possible, all furniture for sale less art & sold as is. Close to beach, train & restaurants. Lower Greenfield Hill & Southport at its absolute finest.
Overview

Property Status
Sold
Date Sold
June 3, 2026
MLS ID
24163665
Property Type
Condo
Year Built
1969

Features & Amenities

Total Area
1,200 Sq.Ft.
Neighborhood
Fairfield
Architecture Styles
Apartment
Water Frontage
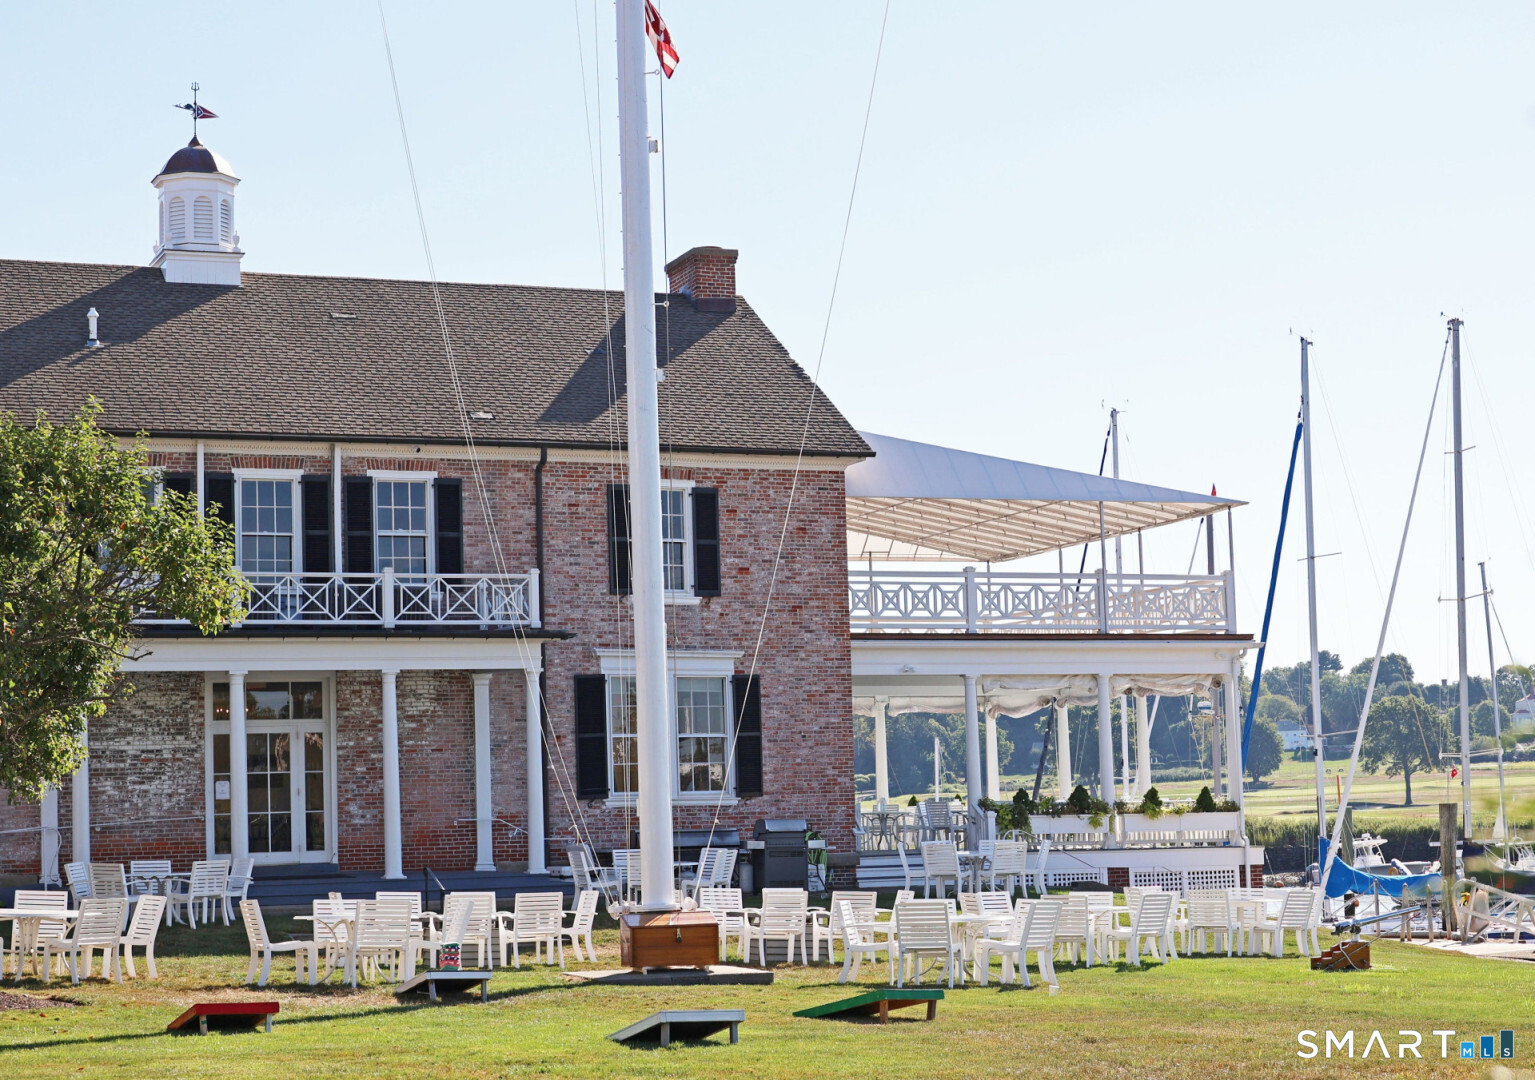
Walk to Water, Beach Rights, Association Required, Water Community
Stories
1
Garage Spaces
1.0
Water Source
Public Water Connected
Pool
In Ground Pool
Lot Features
Lightly Wooded
Parking
Detached Garage, Paved
Heat Type
Hot Air
Air Conditioning
Attic Fan, Ceiling Fans, Central Air
Appliances
Electric Cooktop, Microwave, Range Hood, Refrigerator, Freezer, Icemaker, Dishwasher, Disposal, Washer, Dryer
Other Interior Features
Auto Garage Door Opener, Cable - Available, Open Floor Plan
Sewer
Public Sewer Connected
Other Exterior Features
Balcony, Grill, Sidewalk, Deck, Garden Area, Lighting, Covered Deck
Elementary School
Per Board of Ed
High School
Per Board of Ed
Sales Price
$637,555
Real Estate Tax
$6,208/yr
HOA
$482/mo
Zoning
DRD

Downloads

195 Southport Woods Drive 195

Schedule a Tour

I would love to help you see this beautiful home! As a full-service brokerage, I can help you tour. Please submit an offer, and answer questions about the buying process.

Thank you

for your interest in 195 Southport Woods Drive Unit: 195, Fairfield, Connecticut 06890

195 Southport Woods Drive 195
Navigate
Fairfield

Explore Fairfield

read more

Browse My

Current Listings

  • 775 Sasco Hill Road For Sale

    $6,499,000

    775 Sasco Hill Road, Fairfield, Connecticut 06824

    • 5 Beds
    • 7 Baths
    • 6,189 Sq.Ft.
  • 9 Wildwood Road For Sale

    $739,000

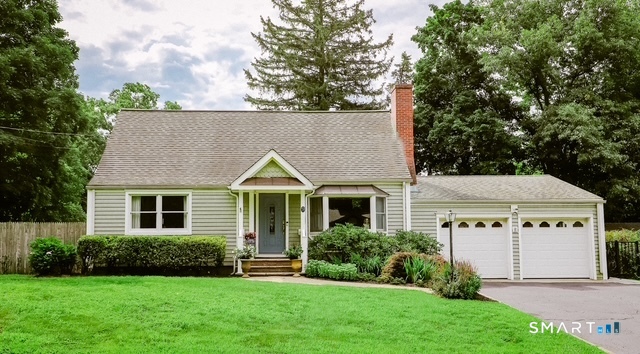
    9 Wildwood Road, Fairfield, Connecticut 06825

    • 3 Beds
    • 2 Baths
    • 2,276 Sq.Ft.
  • 279 Spruce Street For Sale

    Price Upon Request


    279 Spruce Street, Southport, CT 06890

    • 3 Beds
    • 3 Baths
    • 1,840 Sq.Ft.
View All

Follow Me on Instagram