Search

Leave a Message

Thank you for your message. We will be in touch with you shortly.

Explore My Properties

Property Description

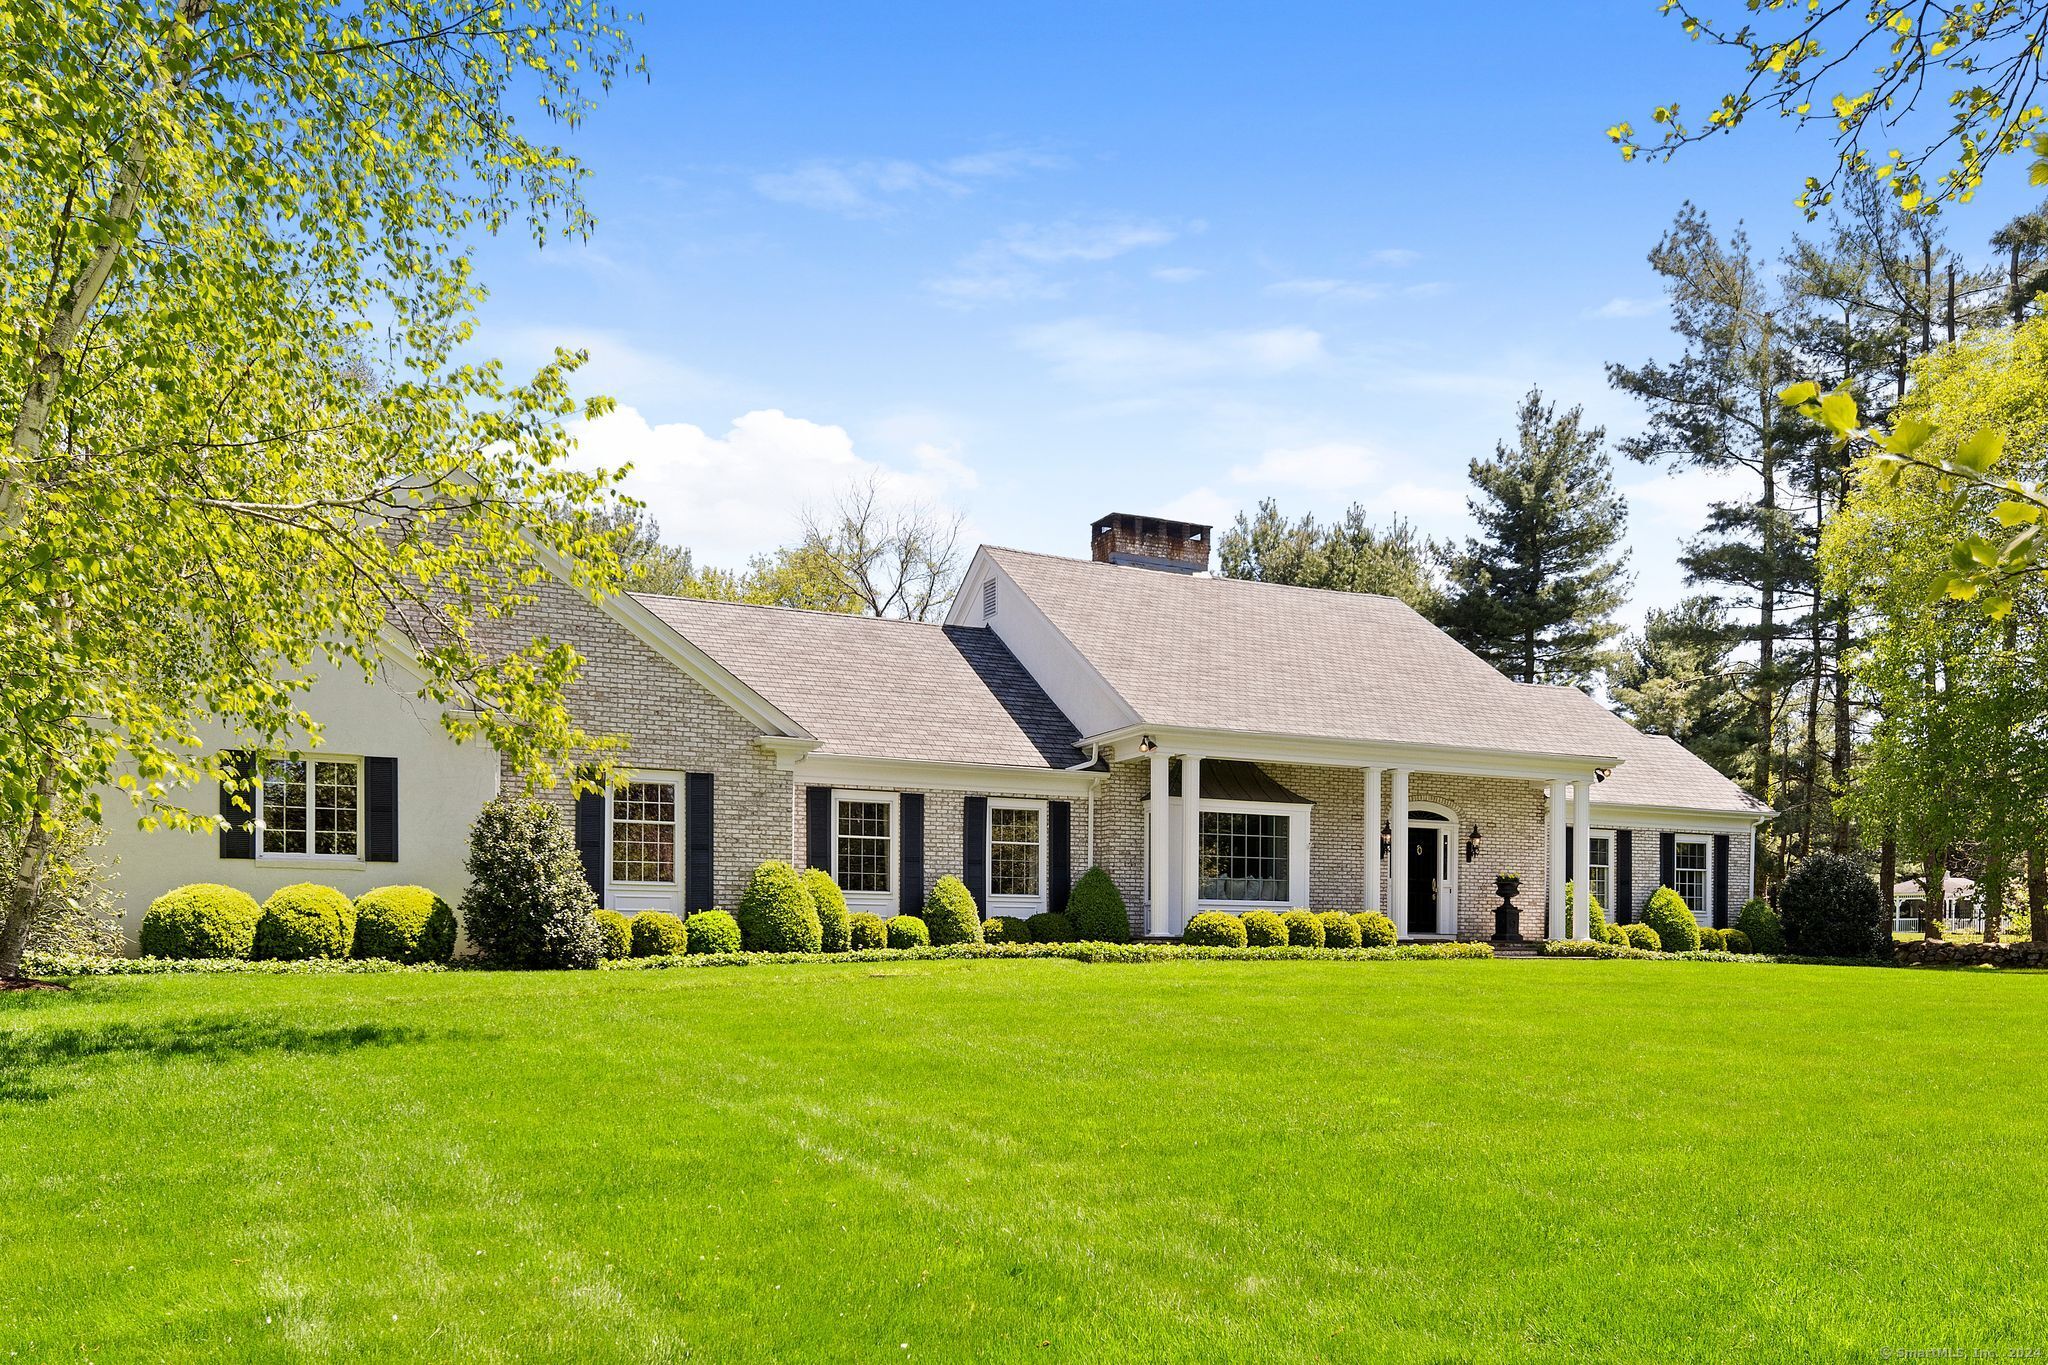
Gorgeous colonial home nestled on a serene 2-acre plot on a prime an peaceful Greenfield Hill cul de sac. The impeccably built 3/4 bedroom, 2.5 bath custom home features a double-height entry foyer, large windows, and an abundance of natural light throughout. As you step inside, a striking & expansive combined living/dining room greet you, versatile enough to separate to create a 1st floor home office in one area, or separate dining and living rooms. The lovely open kitchen & family rooms span the rear of the home, boasting a magnificent fireplace, custom built ins, and French doors to the stunning rear patio and breathtaking backyard. A generous laundry room/mudroom also with garage access and access to the rear yard are conveniently located adjacent to the kitchen. The main floor is completed by a luxurious primary suite with a walk in closet and spa bathroom. Upstairs, discover two or three more bedrooms, including a wood paneled office, which could serve as a fourth bedroom, as well as a bonus room, large walk-in cedar closet & unfinished attic space with a separate staircase. This bonus room has the potential to serve as a second primary bedroom, an au pair suite, or in-law quarters w/private entrance. The home boasts a newer roof, mechanicals & appliances, all meticulously maintained. Endless expansion possibilities exist, w/ the option to fin addt'l space on the 2nd fl & lower level for increased living areas. Outside, enjoy the stunning manicured yard and patio.

Overview

Property Status
Sold
Date Sold
September 20, 2024
Lot Size
2.01 Acres
MLS ID
24026182
Property Type
Residential
Year Built
1985

Features & Amenities

Total Area
3,835 Sq.Ft.
Neighborhood
Fairfield
Architecture Styles
Cape Cod
Water Frontage
Beach Rights
Garage Spaces
2.0
Water Source
Public Water Connected
Roof
Asphalt Shingle
Lot Features
Level Lot, On Cul-De-Sac, Professionally Landscaped
Parking
Attached Garage, Driveway
Heat Type
Hot Air
Air Conditioning
Central Air
Laundry Room
Main Level
Appliances
Oven/Range, Wall Oven, Microwave, Range Hood, Refrigerator, Freezer, Dishwasher, Washer, Dryer
Other Interior Features
Auto Garage Door Opener, Cable - Available, Open Floor Plan, Security System
Sewer
Septic
Substructure
Concrete
Other Exterior Features
Fruit Trees, Porch, Gutters, Stone Wall, French Doors, Patio
Elementary School
Burr
Middle School
Tomlinson
High School
Fairfield Warde
Sales Price
$1,660,000
Real Estate Tax
$19,315/yr
Zoning
AAA

Downloads

118 Coventry Lane

Schedule a Tour

I would love to help you see this beautiful home! As a full-service brokerage, I can help you tour. Please submit an offer, and answer questions about the buying process.

Thank you

for your interest in 118 Coventry Lane, Fairfield, Connecticut 06824

118 Coventry Lane
Navigate
Fairfield

Explore Fairfield

read more

Browse My

Current Listings

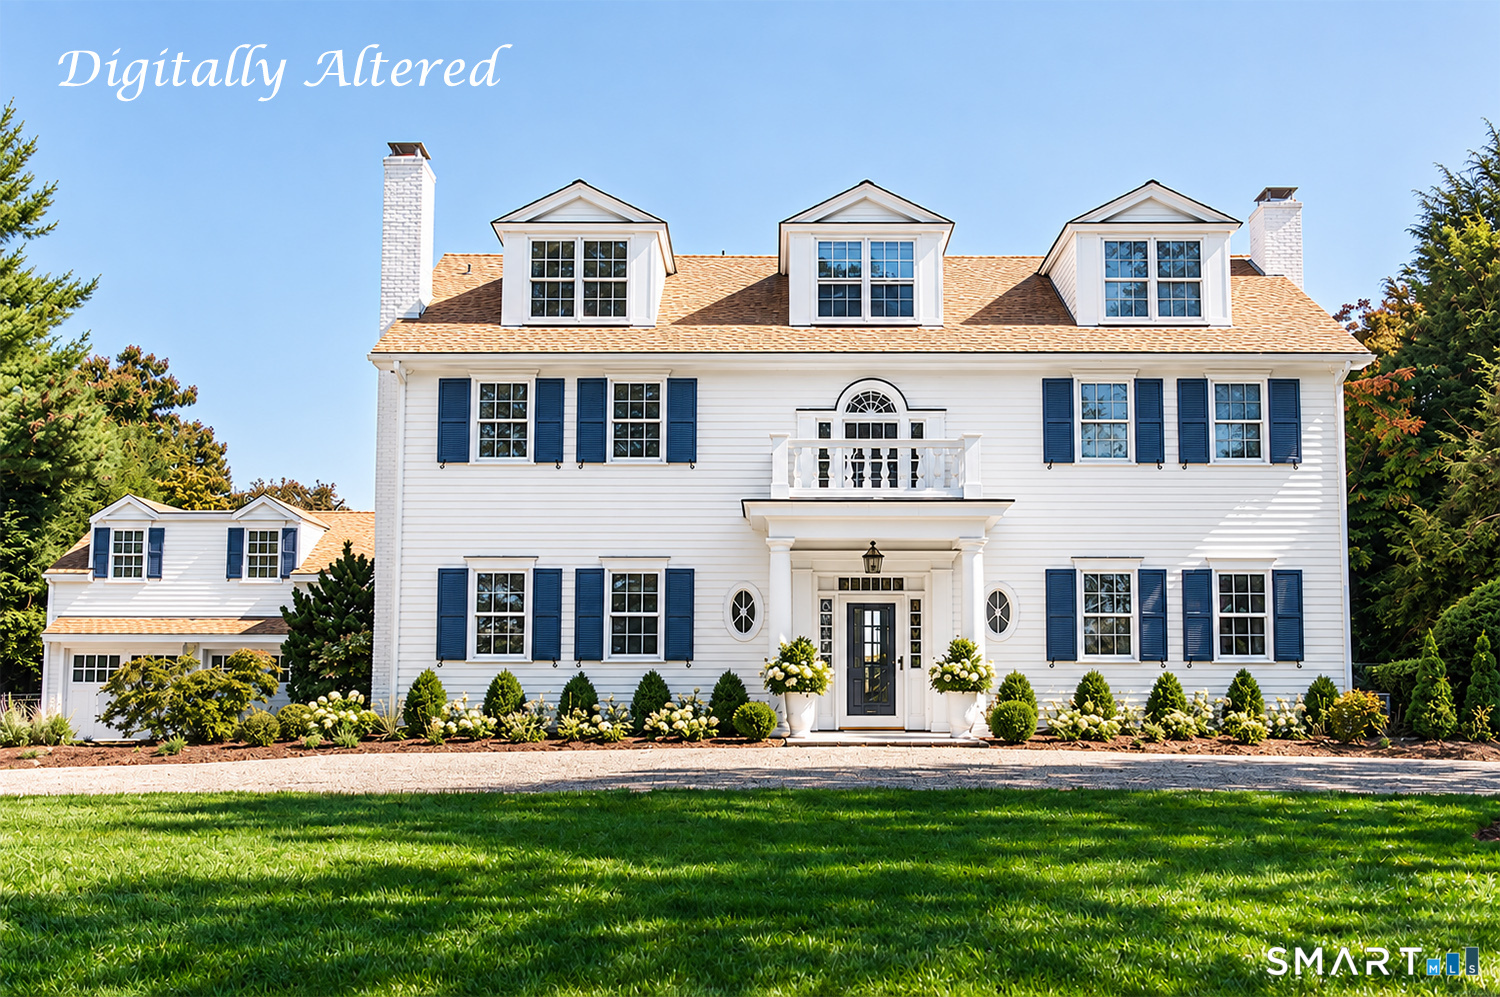
  • 775 Sasco Hill Road For Sale

    $6,499,000

    775 Sasco Hill Road, Fairfield, Connecticut 06824

    • 5 Beds
    • 7 Baths
    • 6,189 Sq.Ft.
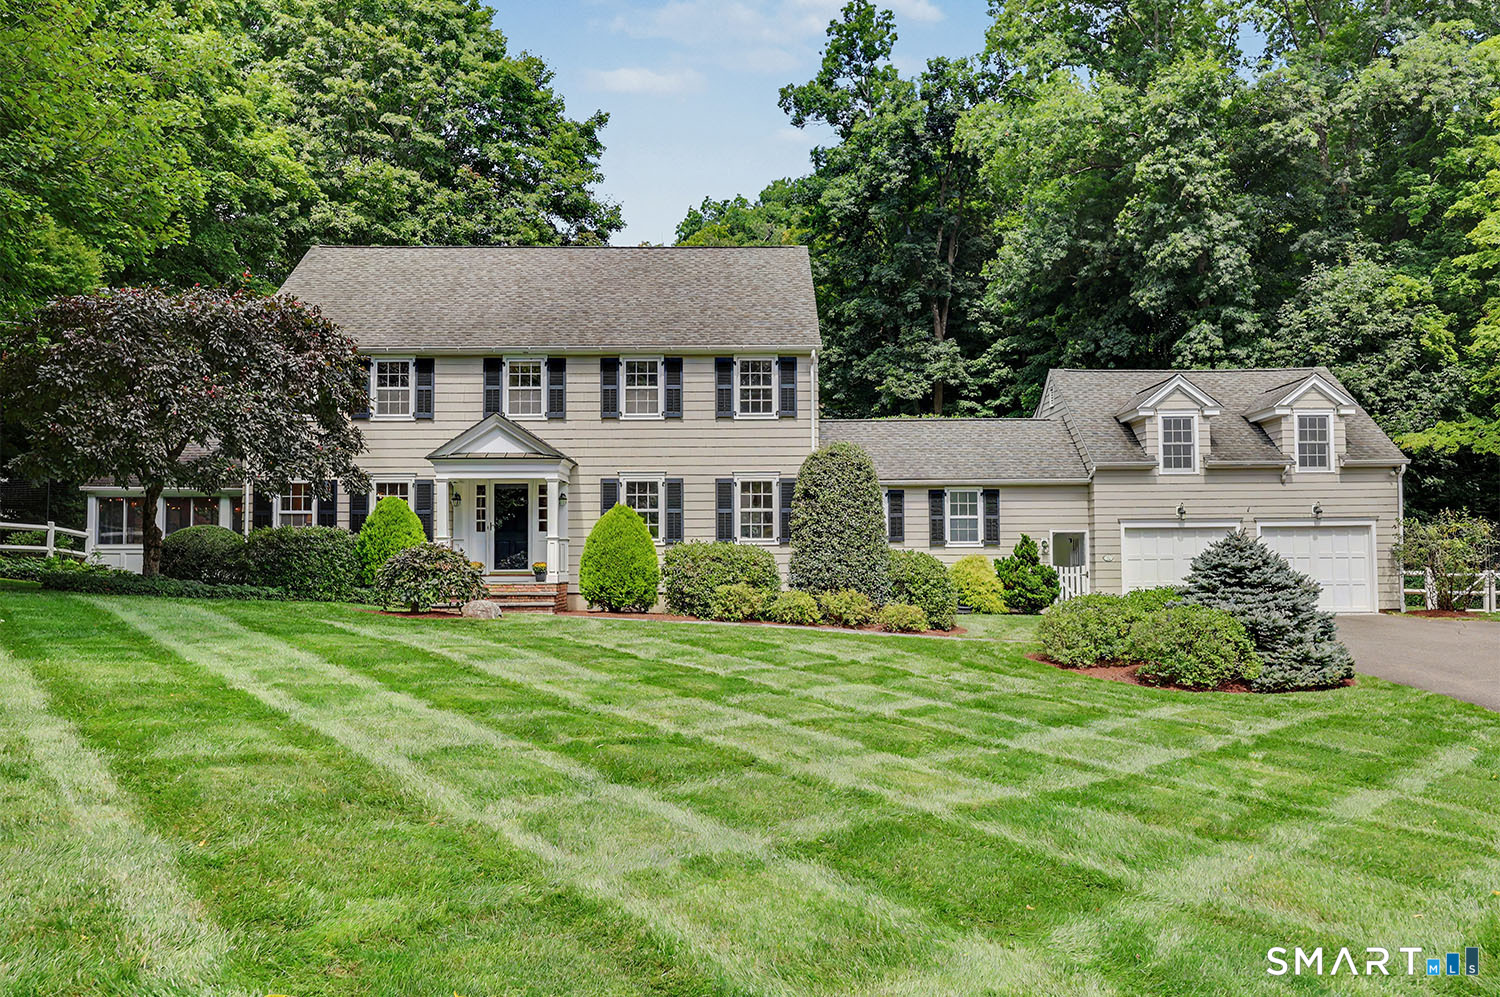
  • 305 South Gate Lane For Sale

    $2,000,100

    305 South Gate Lane, Fairfield, Connecticut 06890

    • 4 Beds
    • 5 Baths
    • 5,283 Sq.Ft.
  • 9 Wildwood Road For Sale

    $739,000

    9 Wildwood Road, Fairfield, Connecticut 06825

    • 3 Beds
    • 2 Baths
    • 2,276 Sq.Ft.

  • 279 Spruce Street For Sale

    Price Upon Request

    279 Spruce Street, Southport, CT 06890

    • 3 Beds
    • 3 Baths
    • 1,840 Sq.Ft.
View All

Follow Me on Instagram