Search

Leave a Message

Thank you for your message. We will be in touch with you shortly.

Explore My Properties

Property Description

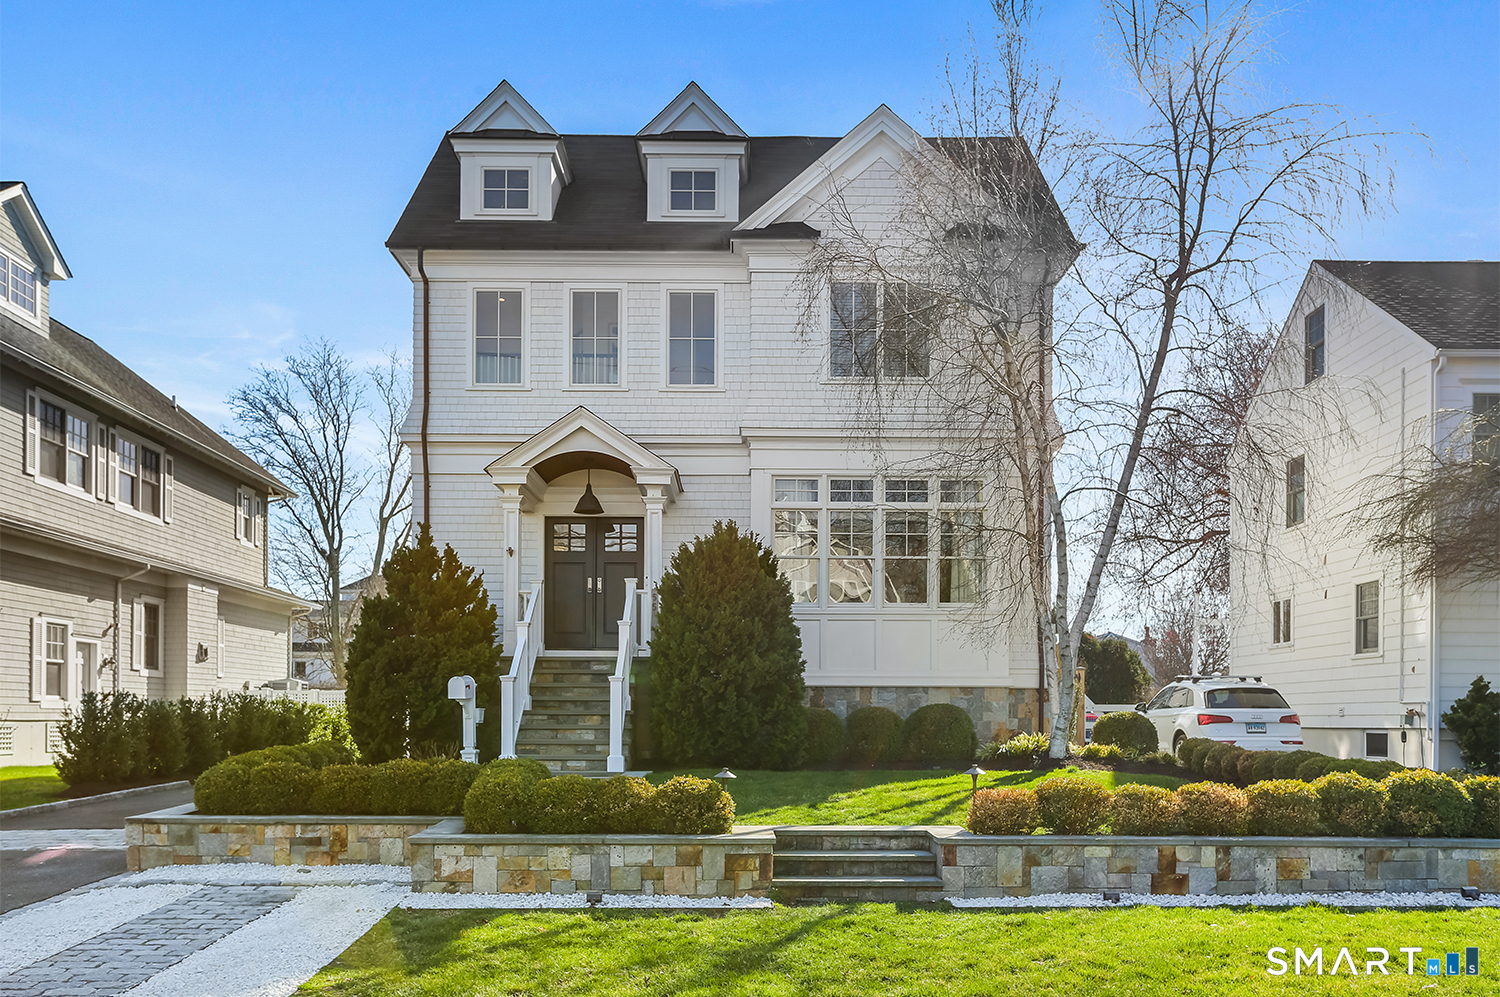

A rare opportunity on one of the most coveted streets in the Fairfield Beach neighborhood, just one block from the shoreline and less than a mile from downtown. Built in 2013 by Garrett Wilson Builders, this exceptional custom home offers 5 bedrooms and 4.5 baths. Along with refined craftsmanship, thoughtful design, and effortless coastal living. The main level is defined by 10' ceilings, exceptional natural light, exquisite millwork, and an open-concept layout anchored by a remarkable kitchen. Seamlessly connecting gracious living and dining spaces, this distinctive home is ideal for both everyday living and entertaining. Upstairs, the second-floor features four well-proportioned bedrooms, three full baths, and a conveniently located laundry room. The third floor offers exceptional flexibility with an additional bedroom, full bath, plus a wet bar with beverage fridge. This spacious bonus area is complete with surround sound, perfect for guests, work, or playroom. Every detail has been carefully curated, from wide plank white oak floors throughout and custom built-ins, to the finest hardware and finishes. A covered rear porch and beautifully maintained outdoor spaces extend the living experience outdoors. This meticulously maintained home also includes approved plans to expand and finish the space above the garage into an office or den. Just moments to the beach, town, and train, this is coastal living at its finest.
Overview

Property Status
Sold
Date Sold
July 2, 2026
Lot Size
9,147.6 Sq.Ft.
MLS ID
24167679
Property Type
Residential
Year Built
2013

Features & Amenities

Total Area
3,750 Sq.Ft.
Neighborhood
Fairfield
Architecture Styles
Colonial
Water Frontage
Walk to Water, Beach Rights
Garage Spaces
1.0
Water Source
Public Water Connected
Roof
Asphalt Shingle
Lot Features
Fence - Partial, Fence - Electric Pet, Level Lot
Parking
Detached Garage, Driveway, Paved
Heat Type
Hot Air
Air Conditioning
Central Air
Laundry Room
Upper Level
Appliances
Gas Cooktop, Wall Oven, Microwave, Range Hood, Refrigerator, Dishwasher, Washer, Wine Chiller
Other Interior Features
Audio System, Auto Garage Door Opener, Cable - Pre-wired, Humidifier, Security System
Sewer
Public Sewer Connected
Substructure
Concrete
Other Exterior Features
Sidewalk, Covered Deck, Stone Wall, Underground Sprinkler, Patio
Elementary School
Roger Sherman
Middle School
Roger Ludlowe
High School
Fairfield Ludlowe
Sales Price
$2,875,000
Real Estate Tax
$28,371/yr
Zoning
A

Downloads

550 Penfield Road

Schedule a Tour

I would love to help you see this beautiful home! As a full-service brokerage, I can help you tour. Please submit an offer, and answer questions about the buying process.

Thank you

for your interest in 550 Penfield Road, Fairfield, Connecticut 06824

550 Penfield Road
Navigate
Fairfield

Explore Fairfield

read more

Browse My

Current Listings

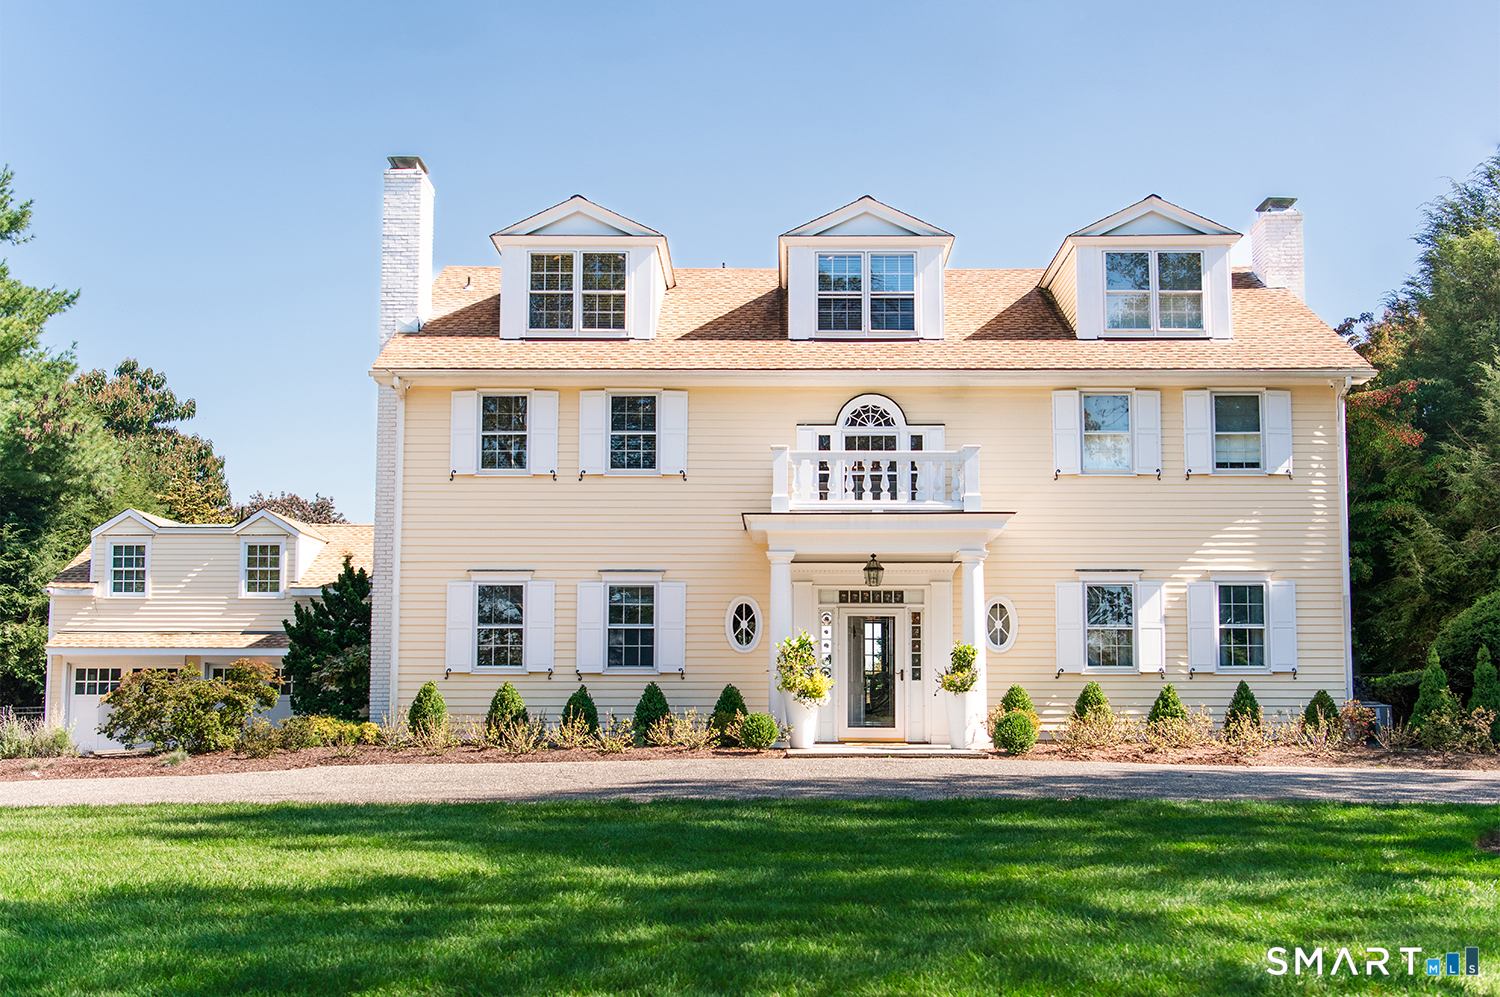
  • 775 Sasco Hill Road For Sale

    $5,995,000

    775 Sasco Hill Road, Fairfield, Connecticut 06824

    • 5 Beds
    • 7 Baths
    • 6,189 Sq.Ft.
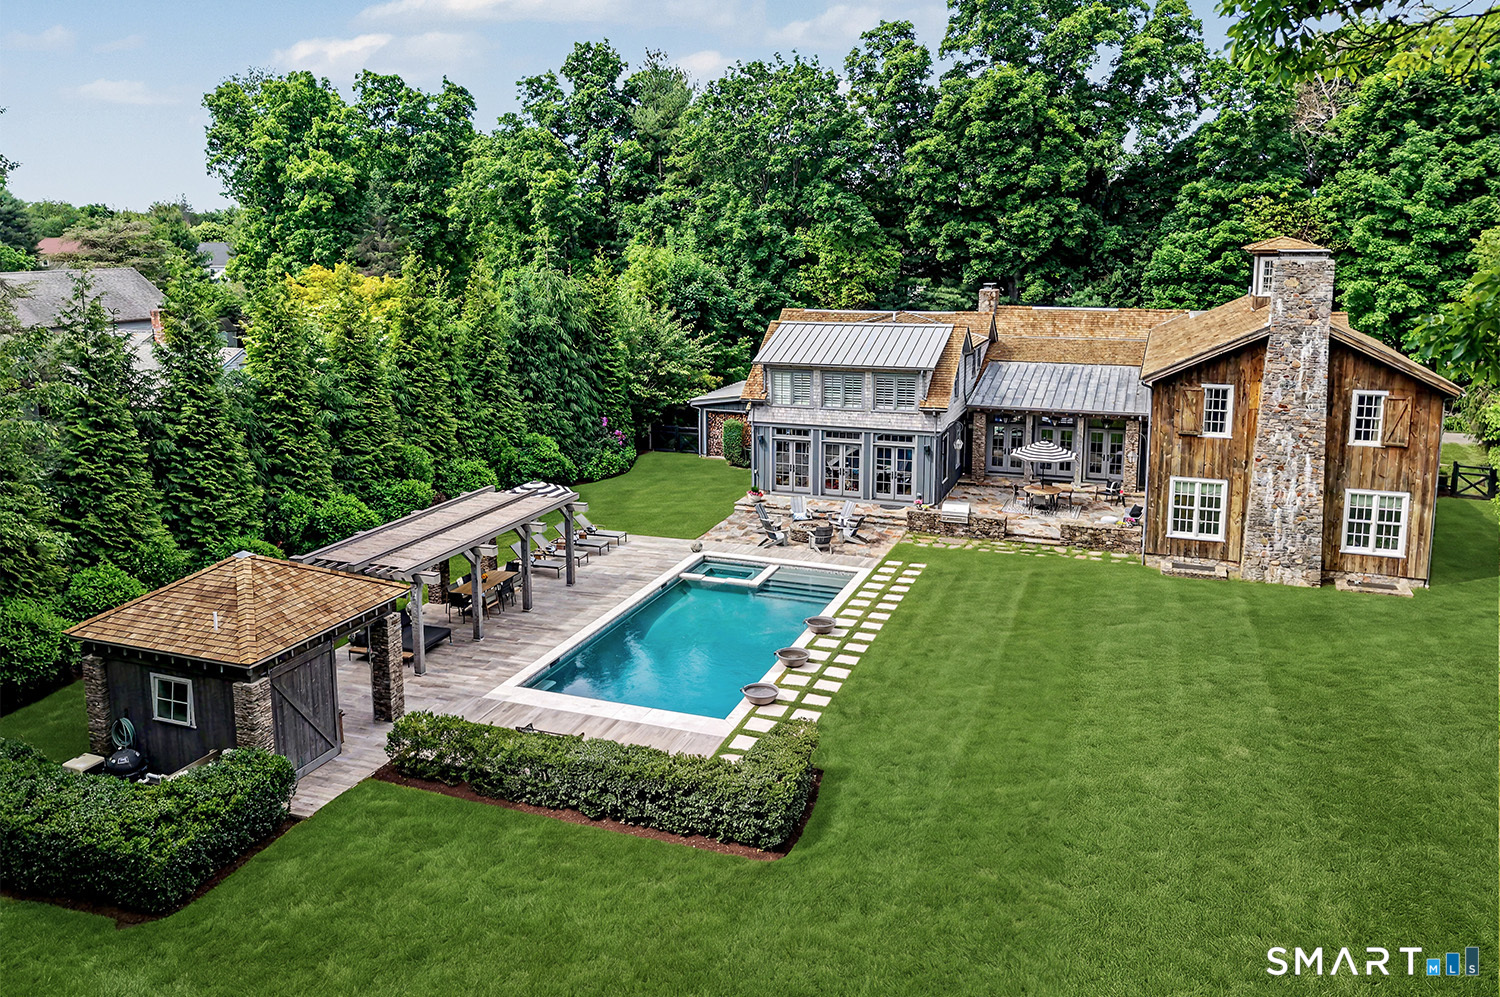
  • 1061 Cedar Road For Sale

    $3,995,000

    1061 Cedar Road, Fairfield, Connecticut 06890

    • 6 Beds
    • 6 Baths
    • 5,682 Sq.Ft.
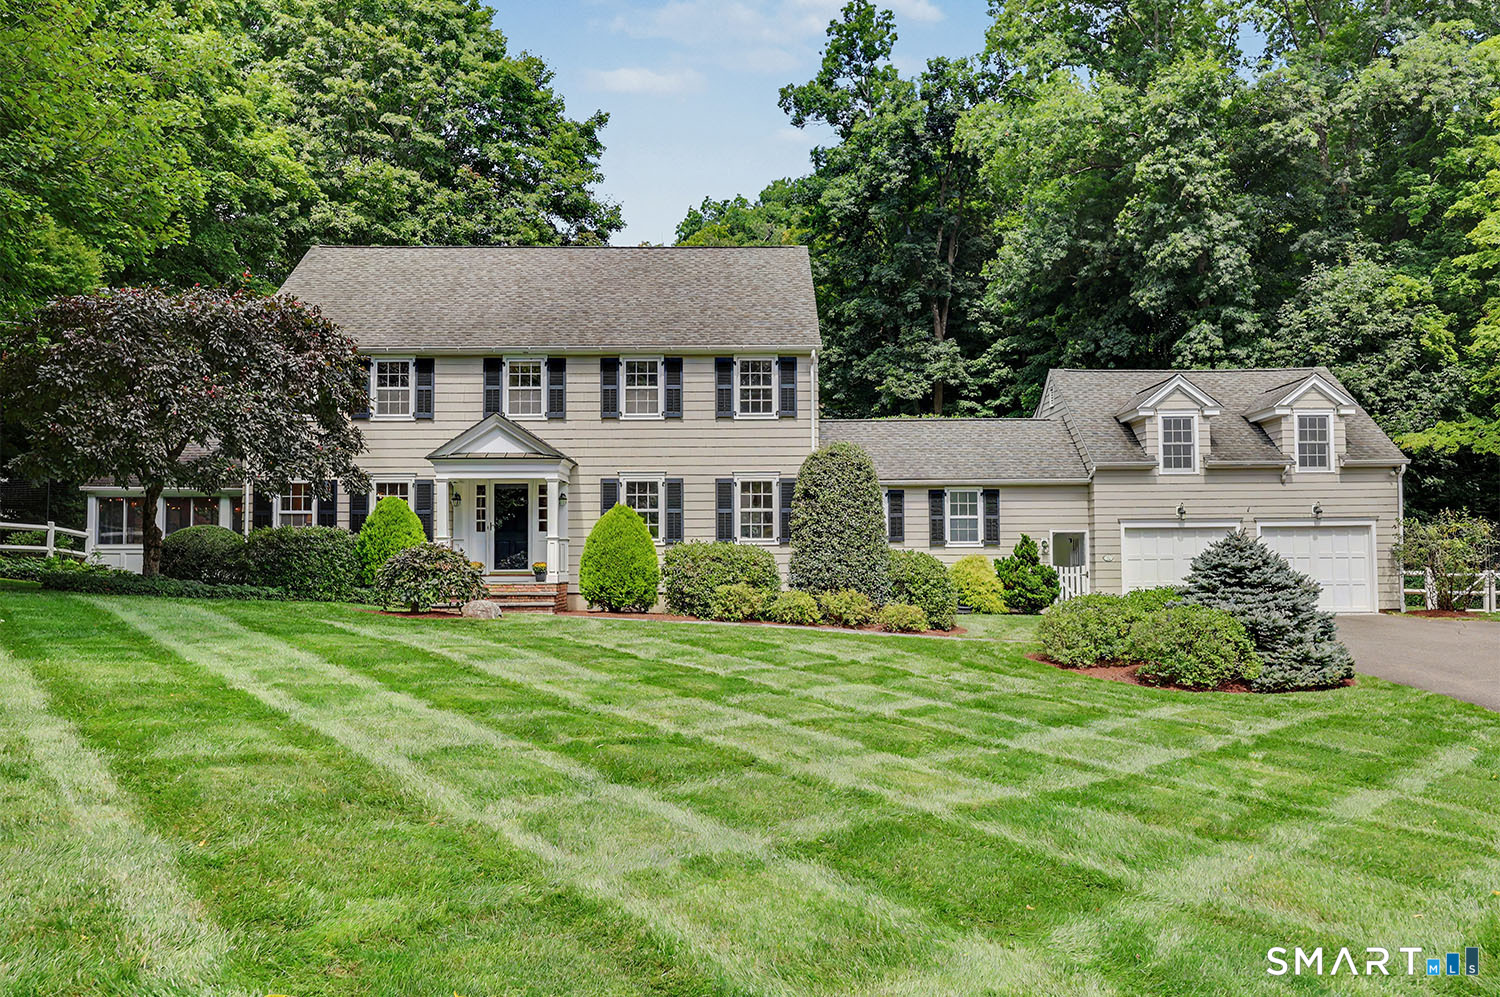
  • 9 Wildwood Road Active Under Contract

    $739,000

    9 Wildwood Road, Fairfield, Connecticut 06825

    • 3 Beds
    • 2 Baths
    • 2,276 Sq.Ft.

  • 279 Spruce Street For Sale

    Price Upon Request

    279 Spruce Street, Southport, CT 06890

    • 3 Beds
    • 3 Baths
    • 1,840 Sq.Ft.
View All

Follow Me on Instagram