Search

Leave a Message

Thank you for your message. We will be in touch with you shortly.

Explore My Properties

Property Description

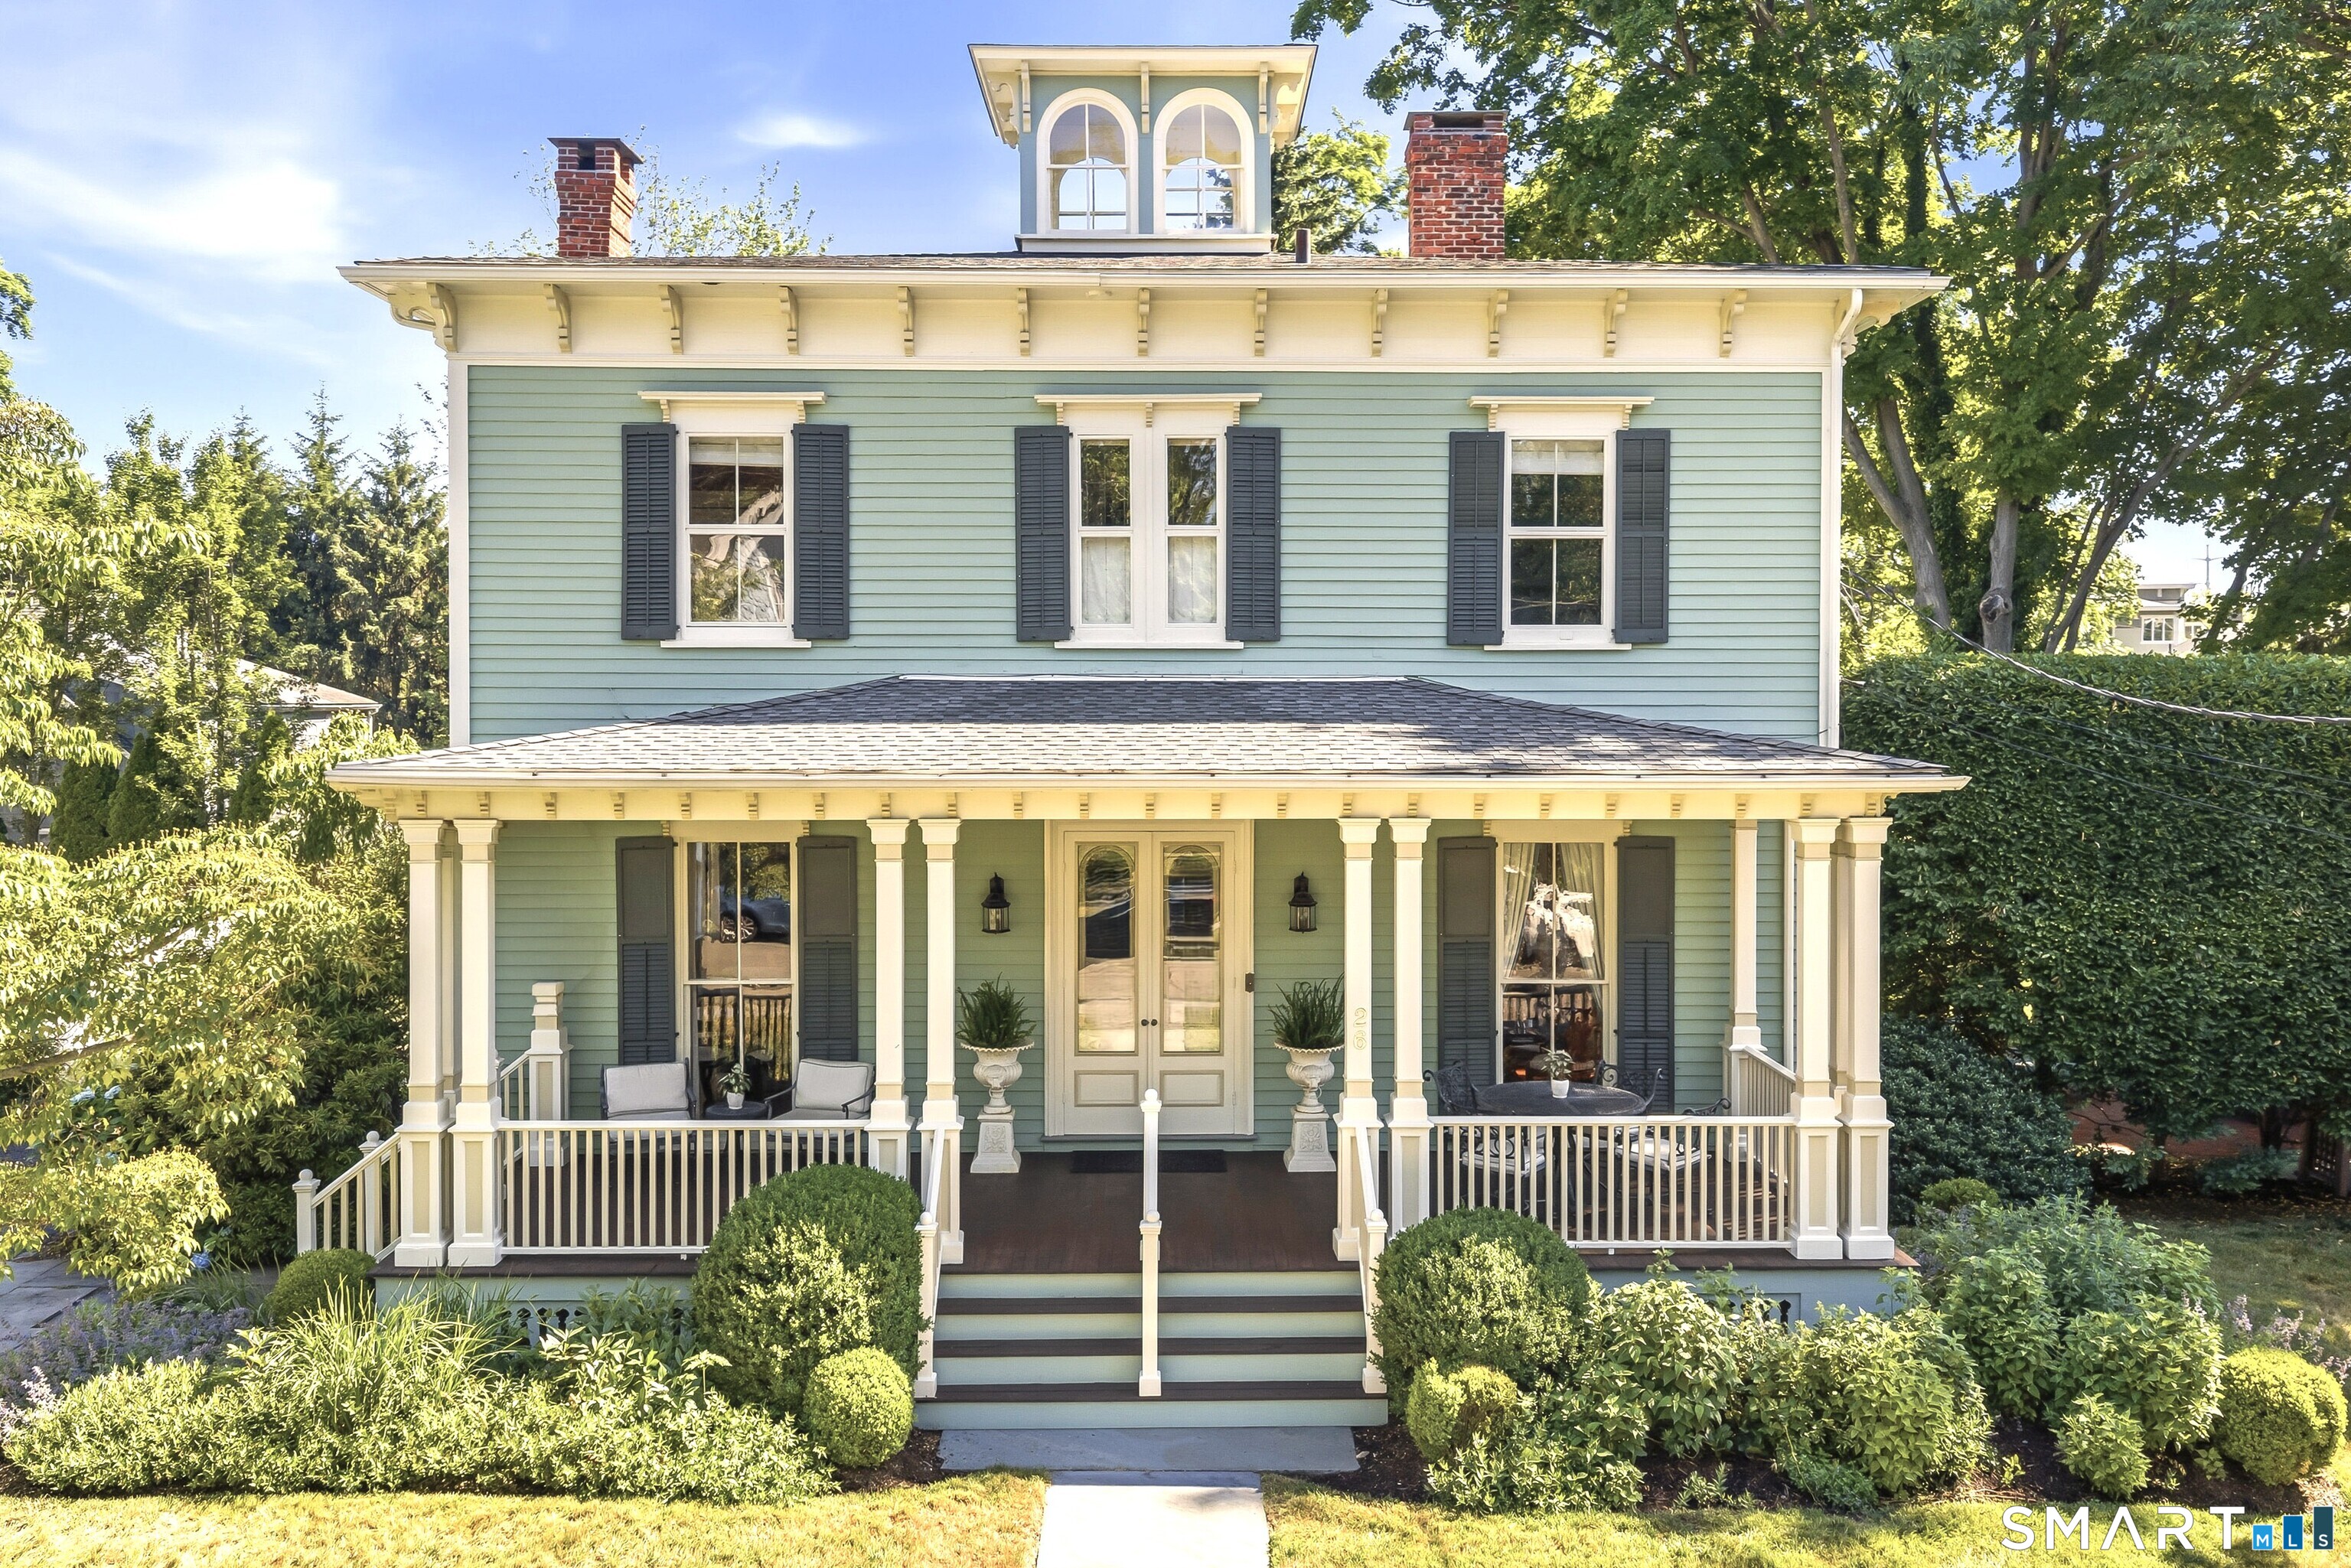
SOUTHPORT VILLAGE ITALIANATE VICTORIAN - The Legrand Sherwood | William Northrop House - Circa 1872. Ideally located in Southport Village, this exceptional 3,163 square foot, four bedroom Italianate Victorian has been thoughtfully restored and sensitively updated, blending exceptional architectural elements with beautiful interiors. Designer finishes (marble, tiles, fixtures and hardware), complement the extraordinary original detailing, adding style and sophistication. Set on a beautifully landscaped .35 acre property, this sun-filled home welcomes with an expansive front porch spanning the facade - an inviting setting for quiet mornings or evening gatherings. Inside, graciously scaled rooms, high ceilings, and abundant natural light create an elegant and refined, yet very comfortable atmosphere throughout. The main level features a front-to-back living room with a gas fireplace, library lined with custom bookcases, and beautiful formal dining room - ideal for entertaining. The gorgeous country kitchen, complete with dining area, opens seamlessly to expansive decking and a stunning circular brick terrace designed for effortless indoor-outdoor living and al fresco dining. The exquisite main staircase ascends to to second floor, offering four well-proportioned bedrooms, a cozy and versatile office or den, and convenient laundry area. Additionally, the "secret staircase" reveals a spectacular rooftop cupola, where arched windows frame sweeping 360-degree Village views.
Overview

Property Status
Sold
Date Sold
August 27, 2026
Lot Size
0.35 Acres
MLS ID
24183260
Property Type
Residential
Year Built
1872

Features & Amenities

Total Area
3,163 Sq.Ft.
Neighborhood
Fairfield
Architecture Styles
Colonial, Antique
Water Frontage
Not Applicable
Garage Spaces
2.0
Water Source
Public Water Connected
Roof
Asphalt Shingle
Lot Features
Some Wetlands, Level Lot, Professionally Landscaped, Historic District
Parking
Detached Garage, Paved, On Street Parking, Driveway
Heat Type
Hot Water
Air Conditioning
Central Air
Laundry Room
Upper Level
Appliances
Gas Range, Microwave, Range Hood, Refrigerator, Freezer, Subzero, Dishwasher, Disposal, Washer, Dryer
Other Interior Features
Auto Garage Door Opener, Cable - Pre-wired
Sewer
Public Sewer Connected
Substructure
Stone
Other Exterior Features
Sidewalk, Porch, Deck, Gutters, Garden Area, Lighting, Stone Wall, Patio
Elementary School
Mill Hill
Middle School
Roger Ludlowe
High School
Fairfield Ludlowe
Sales Price
$1,905,000
Real Estate Tax
$15,300/yr
Zoning
B & Designed Commercial

Downloads

26 Spruce Street

Schedule a Tour

I would love to help you see this beautiful home! As a full-service brokerage, I can help you tour. Please submit an offer, and answer questions about the buying process.

Thank you

for your interest in 26 Spruce Street, Fairfield, CT 06890

26 Spruce Street
Navigate
Fairfield


Explore Fairfield

read more

Browse My

Current Listings

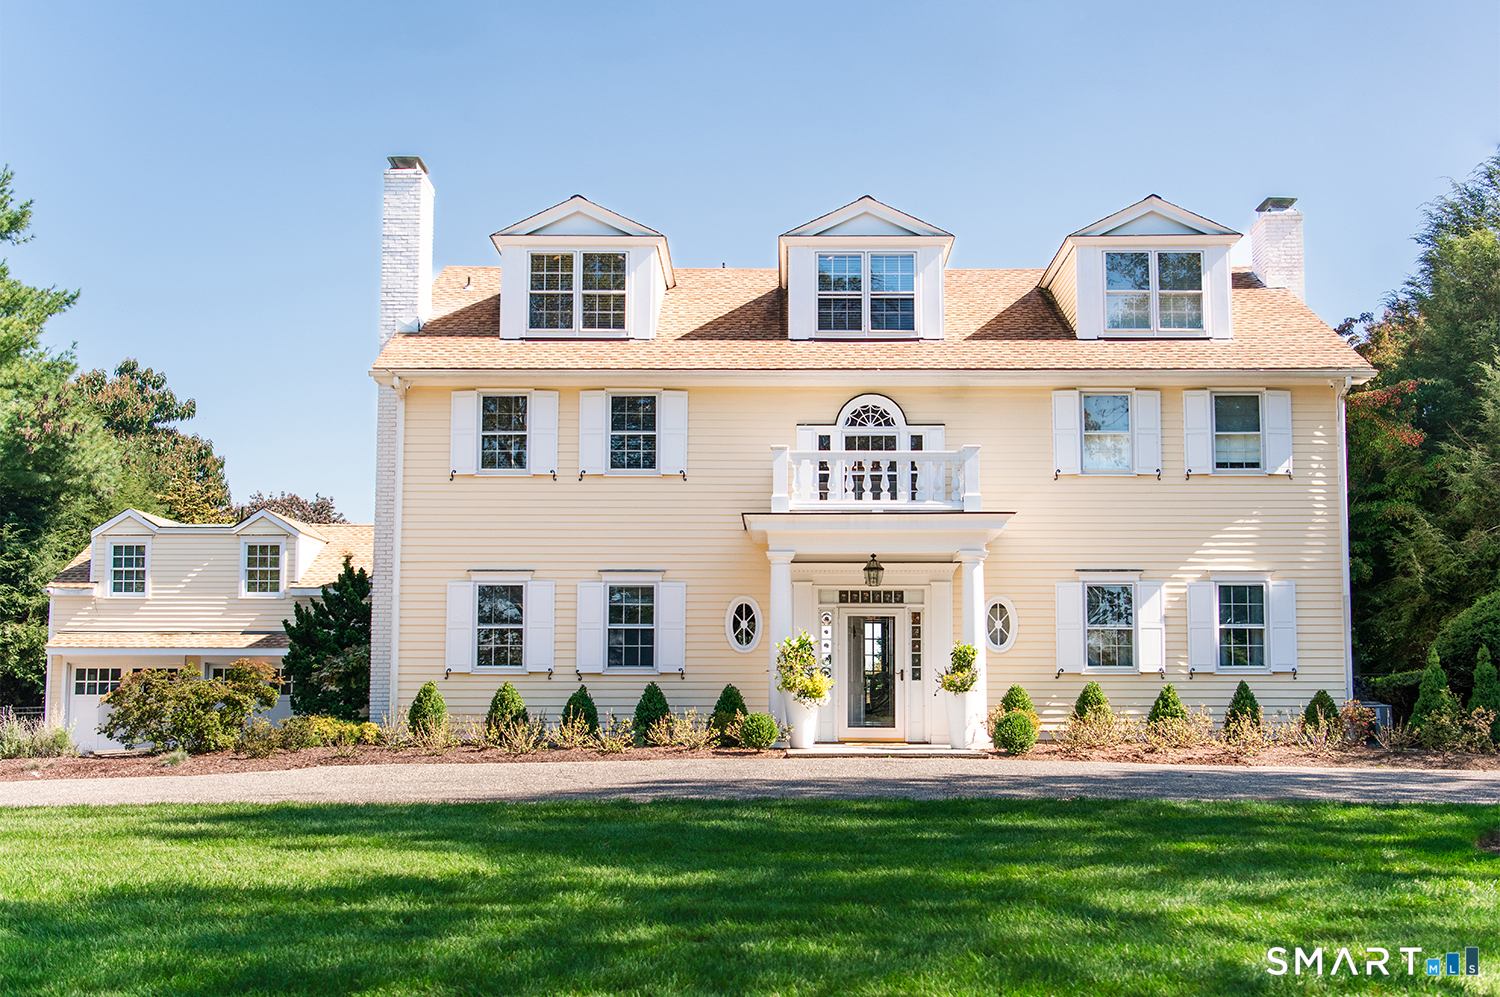
  • 775 Sasco Hill Road For Sale

    $5,995,000

    775 Sasco Hill Road, Fairfield, CT 06824

    • 5 Beds
    • 7 Baths
    • 6,189 Sq.Ft.
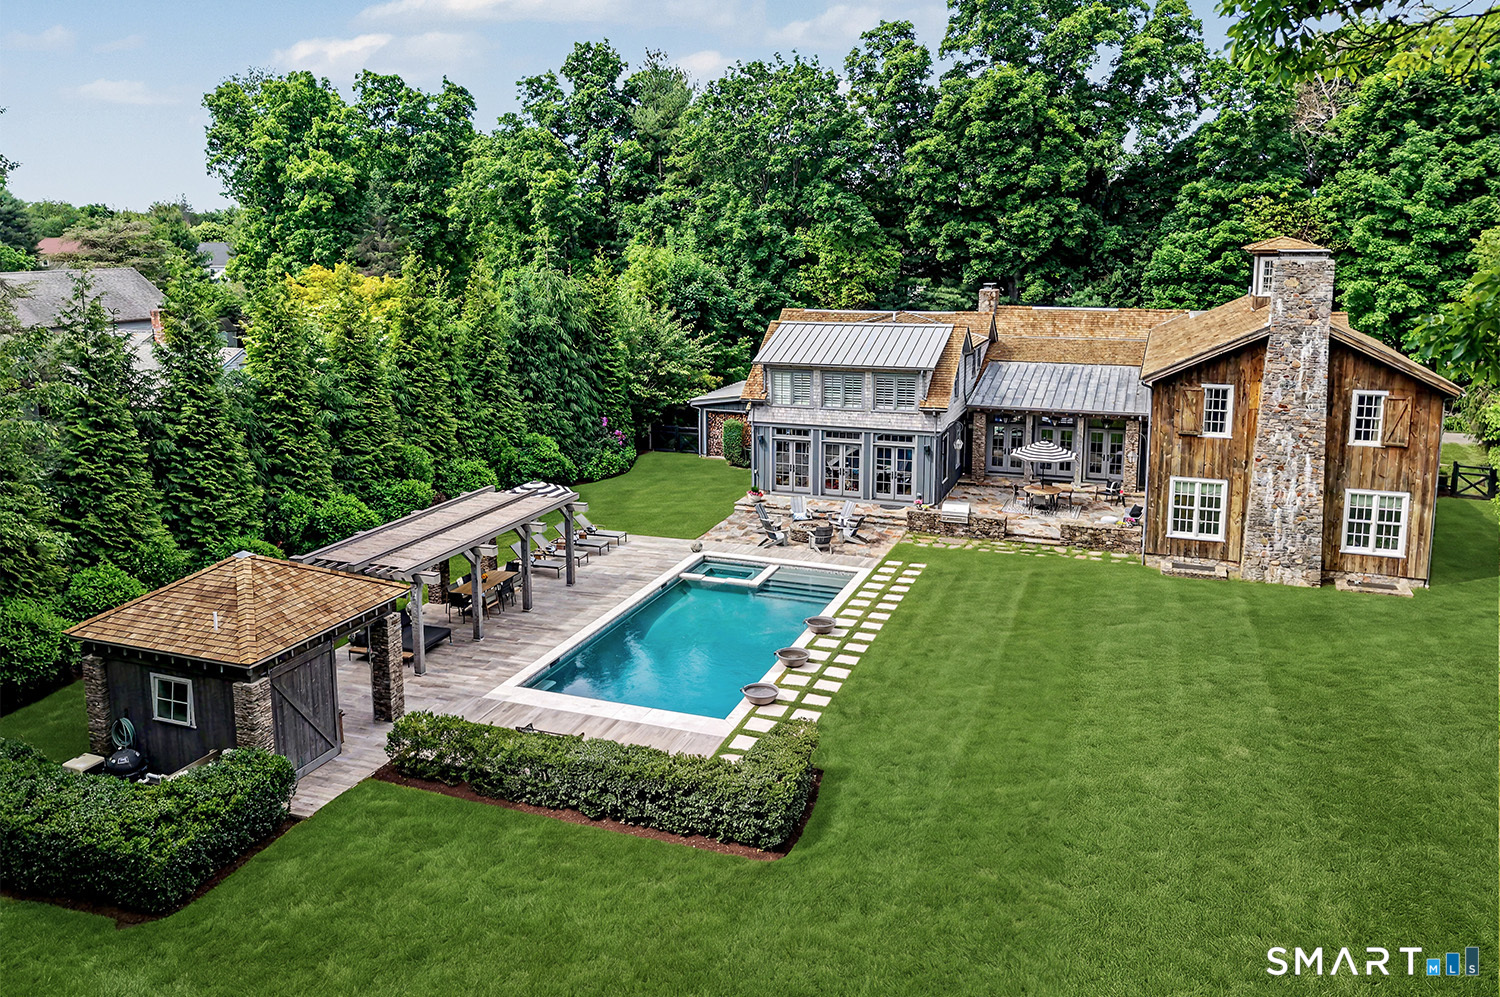
  • 1061 Cedar Road For Sale

    $3,995,000

    1061 Cedar Road, Fairfield, CT 06890

    • 6 Beds
    • 6 Baths
    • 5,682 Sq.Ft.
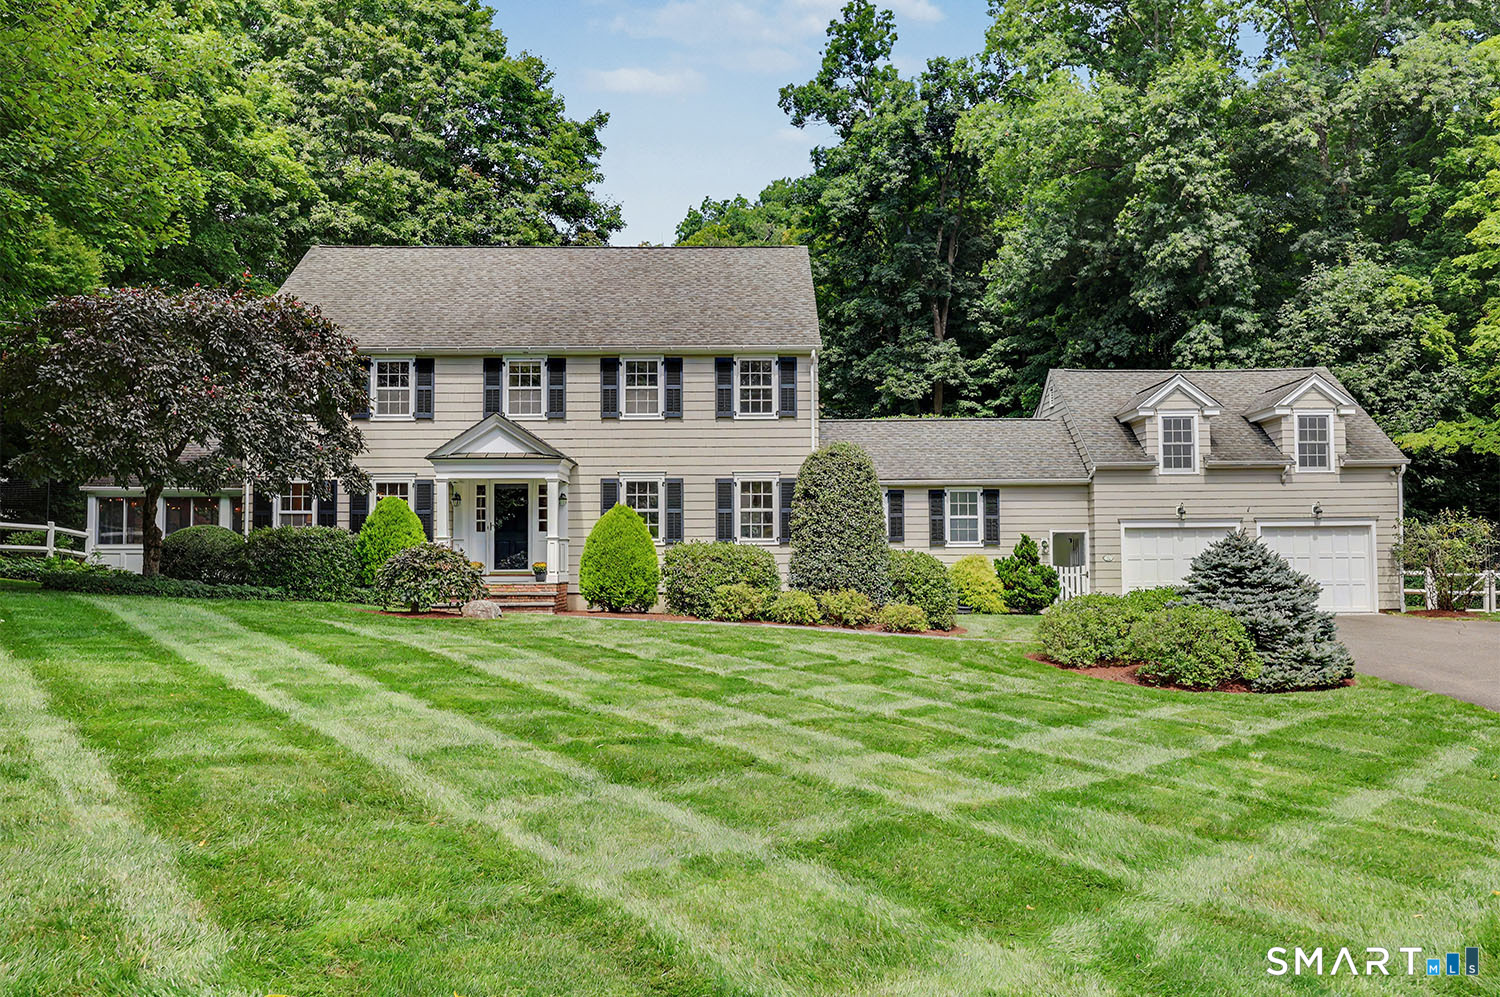
  • 128 Cobblers Hill Road Coming Soon

    $2,395,000

    128 Cobblers Hill Road, Fairfield, CT 06824

    • 4 Beds
    • 5 Baths
    • 4,630 Sq.Ft.
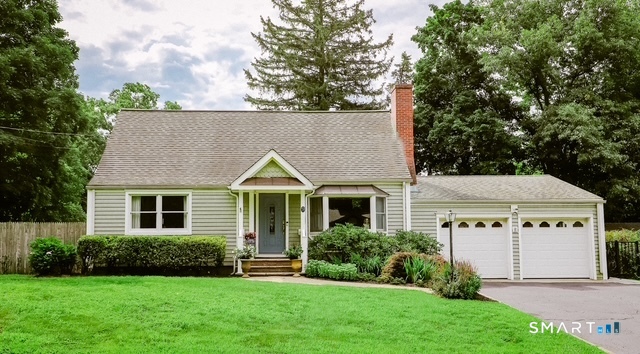
  • 9 Wildwood Road Pending

    $739,000

    9 Wildwood Road, Fairfield, CT 06825

    • 3 Beds
    • 2 Baths
    • 2,276 Sq.Ft.

  • 279 Spruce Street For Sale

    Price Upon Request

    279 Spruce Street, Southport, CT 06890

    • 3 Beds
    • 3 Baths
    • 1,840 Sq.Ft.
View All

Follow Me on Instagram