Search

Leave a Message

Thank you for your message. We will be in touch with you shortly.

Explore My Properties

Property Description

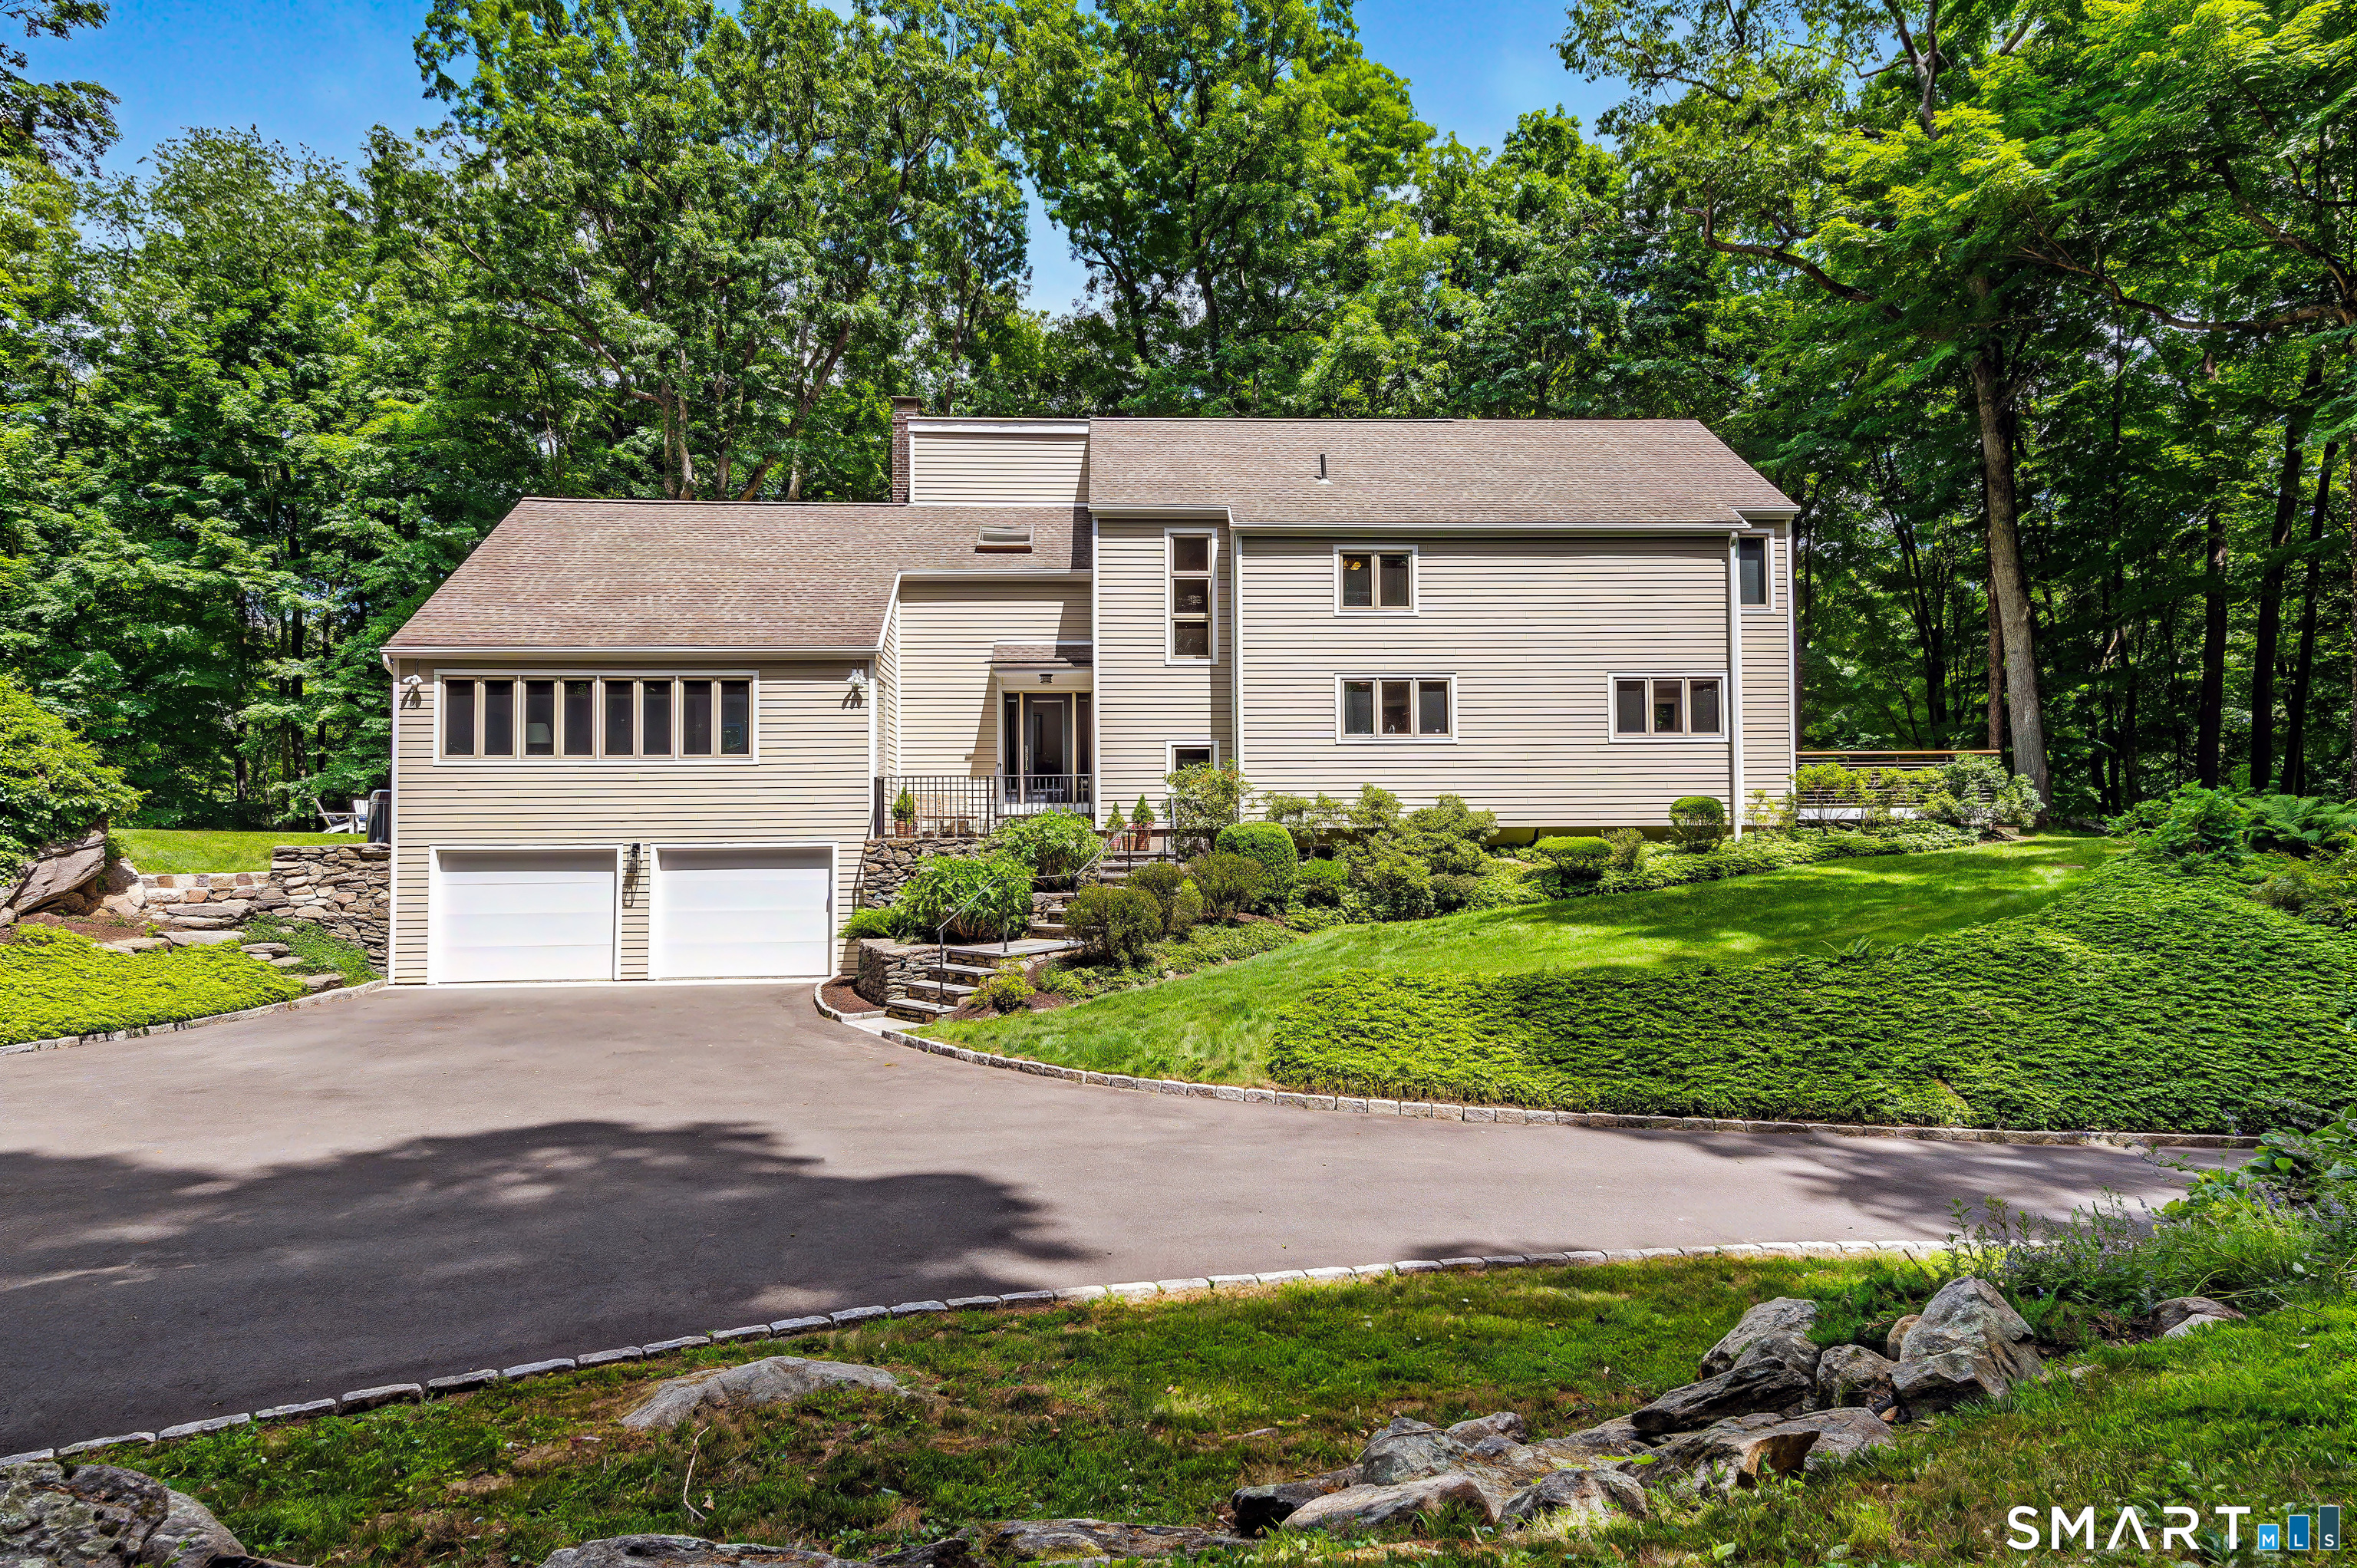
Nestled on two private acres in a ideal cul-de-sac neighborhood, in close proximity to town, this architecturally distinctive residence offers a refined blend of modern design and natural beauty. Thoughtfully maintained and recently enhanced, the home presents a fresh, sophisticated aesthetic throughout. Abundance of natural light and an open, light-filled floor plan create a seamless connection between the interior spaces and surrounding landscape. Main Level is designed for both comfortable daily living & casual entertaining w/spacious Living & Family Rms, both anchored by a fireplace and offers access to a natural stone patio and private yard. Stylish KIT is both functional and inviting, appointed with stainless steel appliances, a center island, and access to an expansive deck, ideal for al fresco dining and gatherings. Upstairs, the Primary Suite serves as a peaceful retreat, complete with a private bath & tranquil views of the property. Three add'l BR's provide flexibility for guests, family, home office or flex space. Thoughtfully designed living spaces throughout offer a wonderful balance of openness and privacy. Add'l amenities - 2 Car attached garage, abundance of storage + outdoor storage shed. Surrounded by mature trees & natural beauty, the property offers exceptional privacy while remaining just minutes to vibrant downtown Ridgefield, acclaimed schools, parks + convenient commuting. A rare opportunity to enjoy modern architecture in a truly idyllic setting.

Overview

Property Status
Sold
Date Sold
September 1, 2026
Lot Size
2 Acres
MLS ID
24185905
Property Type
Residential
Year Built
1980

Features & Amenities

Total Area
2,784 Sq.Ft.
Architecture Styles
Modern
Water Frontage
Not Applicable
Garage Spaces
2.0
Water Source
Private Well
Roof
Asphalt Shingle
Lot Features
Lightly Wooded, Treed, Dry, On Cul-De-Sac, Rolling
Parking
Attached Garage, Paved
Heat Type
Hot Air
Air Conditioning
Central Air
Laundry Room
Upper Level
Appliances
Cook Top, Wall Oven, Refrigerator, Dishwasher
Other Interior Features
Auto Garage Door Opener
Sewer
Septic
Substructure
Concrete
Other Exterior Features
Shed, Deck, Patio
Elementary School
Farmingville
Middle School
East Ridge
High School
Ridgefield
Sales Price
$1,150,000
Real Estate Tax
$12,675/yr
Zoning
RAA

Downloads

3 High Valley Road

Schedule a Tour

I would love to help you see this beautiful home! As a full-service brokerage, I can help you tour. Please submit an offer, and answer questions about the buying process.

Thank you

for your interest in 3 High Valley Road, Ridgefield, CT 06877

3 High Valley Road
Navigate

Browse My

Current Listings

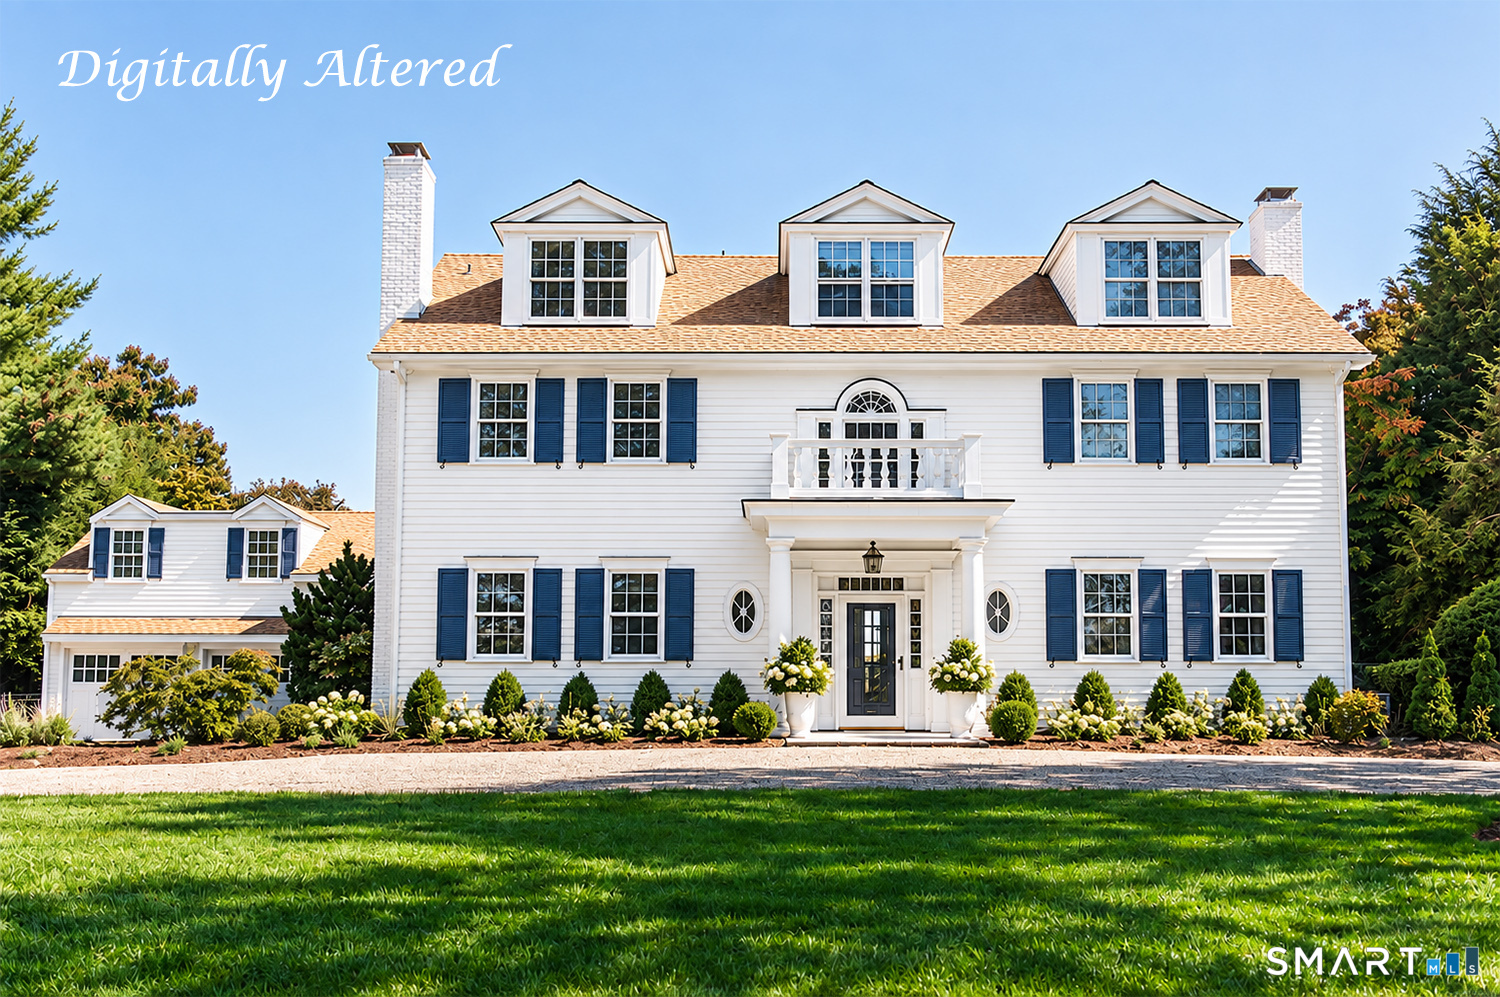
  • 775 Sasco Hill Road For Sale

    $5,995,000

    775 Sasco Hill Road, Fairfield, CT 06824

    • 5 Beds
    • 7 Baths
    • 6,189 Sq.Ft.
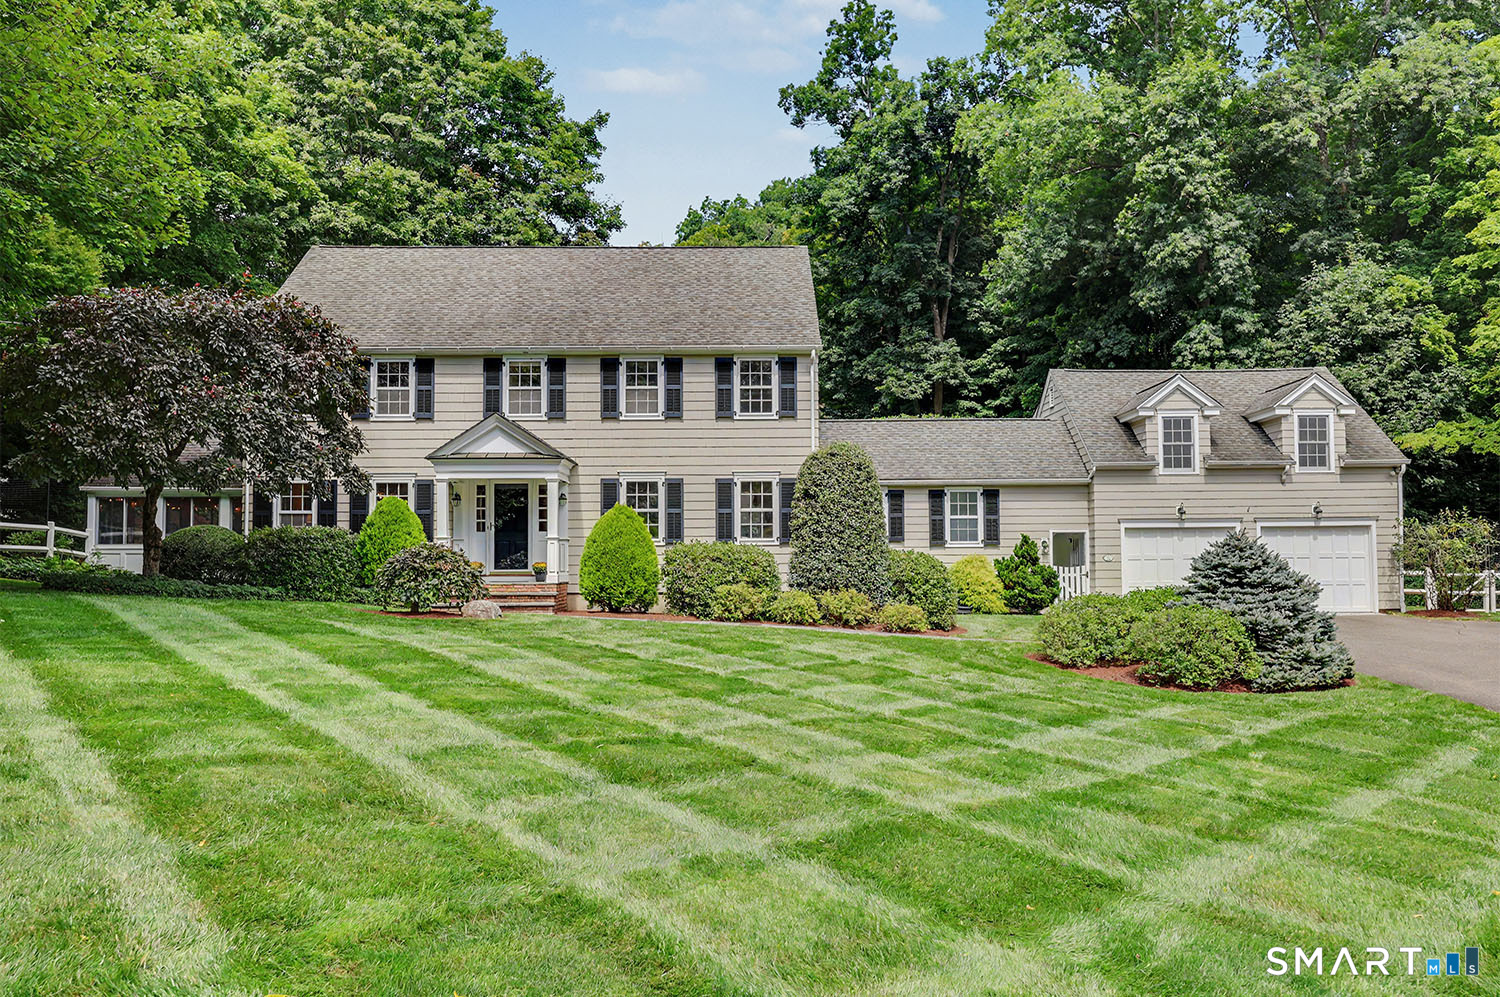
  • Two-story light-colored house with black shutters, attached garage, and a broad striped lawn. Active Under Contract

    $2,395,000

    128 Cobblers Hill Road, Fairfield, CT 06824

    • 4 Beds
    • 5 Baths
    • 4,630 Sq.Ft.
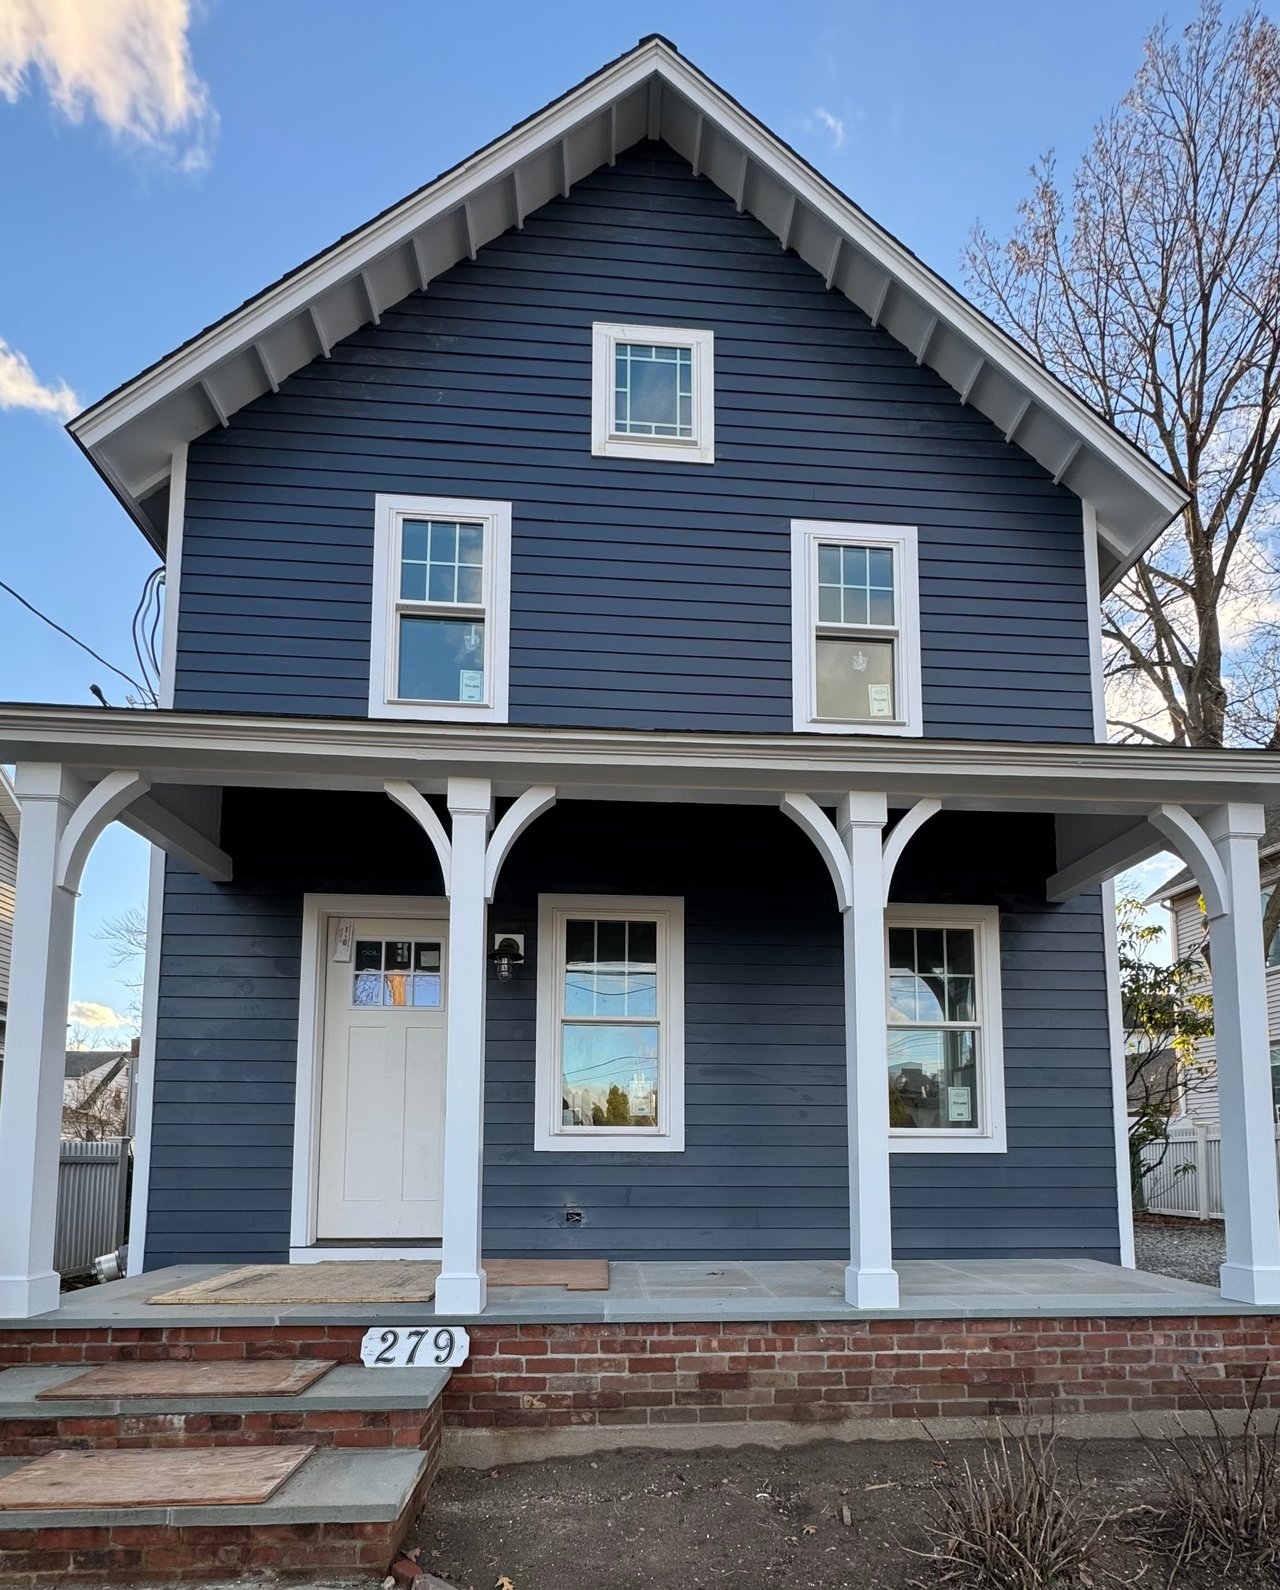
  • Navy-blue two-story house with white trim, a steep gable, and a columned covered porch. For Sale

    Price Upon Request

    279 Spruce Street, Southport, CT 06890

    • 3 Beds
    • 3 Baths
    • 1,840 Sq.Ft.
View All

Follow Me on Instagram